Bright, spacious, and move-in ready, this home features fresh interior paint and a layout designed for everyday comfort. The large family room boasts vaulted ceilings and abundant natural light. The spacious kitchen offers ample cabinet space and beautiful hardwood floors, with a dining area that opens to the deck—perfect for indoor-outdoor living. The primary suite includes a walk-in closet and ensuite bath with double vanities. The finished lower level provides additional living space with a rec room and half bath. Enjoy an oversized, private backyard that’s fully fenced and shaded by mature trees, plus a storage shed for extra convenience. Ideally located near shopping, dining, major highways, several nearby parks, and within the award-winning De Soto School District, this home blends comfort, functionality, and location. Schedule your showing today!
Sold
Price Unknown
21607 W 50th St, Shawnee, KS 66226
3beds
1,602sqft
Single Family Residence
Built in 2000
9,532 Square Feet Lot
$389,700 Zestimate®
$--/sqft
$2,398 Estimated rent
Home value
$389,700
$362,000 - $417,000
$2,398/mo
Zestimate® history
Owner options
List your home for rent
$2,398/mo
Rent Zestimate®
Find your next renter with Zillow Rental Manager. Plus, with online applications, you can quickly screen prospective tenants – for free.
$2,398/mo
Rent Zestimate®
Refinance and save
$570/mo
Est. payment
Refinancing to a lower rate could help reduce your monthly payments and save thousands over the life of the loan.
$570/mo
Est. payment
Explore your selling options
Work with a Zillow partner agent
Leverage their expertise and Zillow's premium Showcase listings to get your home seen by more buyers.
Get startedList with your own agent
Get your home in front of millions of buyers by listing it on Zillow.
Learn how to do itSell it yourself
Take full control of how buyers see your home on Zillow by listing For Sale by Owner (FSBO).
List your homeWhat's special
Zillow last checked:
Listing updated:
Listed by:
Dan O'Dell 913-226-3399,
Real Broker, LLC,
Mike O Dell 913-486-4321,
Real Broker, LLC
Bought with:
Jon Parsons, SP00231932
Real Broker, LLC
Source: Heartland MLS as distributed by MLS GRID,MLS#: 2568907
Facts & features
Interior
Bedrooms & bathrooms
- Bedrooms: 3
- Bathrooms: 3
- Full bathrooms: 2
- 1/2 bathrooms: 1
Primary bedroom
- Features: Carpet
- Level: Upper
- Area: 180 Square Feet
- Dimensions: 15 x 12
Bedroom 1
- Features: Carpet
- Level: Upper
- Area: 110 Square Feet
- Dimensions: 11 x 10
Bedroom 2
- Features: Carpet, Ceiling Fan(s)
- Level: Upper
- Area: 110 Square Feet
- Dimensions: 11 x 10
Primary bathroom
- Features: Double Vanity, Shower Only
- Level: Upper
- Area: 49 Square Feet
- Dimensions: 7 x 7
Bathroom 2
- Features: Luxury Vinyl, Shower Over Tub
- Level: Upper
- Area: 40 Square Feet
- Dimensions: 5 x 8
Basement
- Features: Ceramic Tiles
- Level: Lower
- Area: 325 Square Feet
- Dimensions: 25 x 13
Half bath
- Features: Ceramic Tiles
- Level: Lower
- Area: 25 Square Feet
- Dimensions: 5 x 5
Kitchen
- Level: Main
- Area: 200 Square Feet
- Dimensions: 20 x 10
Living room
- Features: Carpet, Ceiling Fan(s), Fireplace
- Level: Main
- Area: 340 Square Feet
- Dimensions: 20 x 17
Heating
- Natural Gas
Cooling
- Electric
Appliances
- Included: Dishwasher, Disposal, Dryer, Microwave, Built-In Electric Oven, Washer
- Laundry: Electric Dryer Hookup, Lower Level
Features
- Ceiling Fan(s), Stained Cabinets, Vaulted Ceiling(s), Walk-In Closet(s)
- Flooring: Carpet, Laminate, Tile, Wood
- Windows: Window Coverings
- Basement: Daylight,Finished,Sump Pump
- Number of fireplaces: 1
- Fireplace features: Family Room, Living Room, Wood Burning
Interior area
- Total structure area: 1,602
- Total interior livable area: 1,602 sqft
- Finished area above ground: 1,262
- Finished area below ground: 340
Property
Parking
- Total spaces: 2
- Parking features: Attached, Garage Door Opener, Garage Faces Front
- Attached garage spaces: 2
Features
- Patio & porch: Deck, Patio
- Fencing: Wood
Lot
- Size: 9,532 Square Feet
Details
- Additional structures: Shed(s)
- Parcel number: QP07720005 0007
Construction
Type & style
- Home type: SingleFamily
- Architectural style: Contemporary,Other
- Property subtype: Single Family Residence
Materials
- Frame, Lap Siding
- Roof: Composition
Condition
- Year built: 2000
Utilities & green energy
- Sewer: Public Sewer
- Water: Public
Community & HOA
Community
- Subdivision: Brittany Heights
HOA
- Has HOA: Yes
- Amenities included: Pool
- Services included: Trash
- HOA fee: $570 annually
- HOA name: Brittany Heights HOA
Location
- Region: Shawnee
Financial & listing details
- Tax assessed value: $364,100
- Annual tax amount: $4,608
- Date on market: 8/15/2025
- Listing terms: Cash,Conventional,FHA,VA Loan
- Ownership: Private
Price history
| Date | Event | Price |
|---|---|---|
| 10/3/2025 | Sold | -- |
Source:  Heartland MLS as distributed by MLS GRID #2568907 Report a problem Heartland MLS as distributed by MLS GRID #2568907 Report a problem | ||
| 9/7/2025 | Pending sale | $375,000$234/sqft |
Source: Heartland MLS as distributed by MLS GRID #2568907 Report a problem | ||
| 8/15/2025 | Listed for sale | $375,000$234/sqft |
Source: Heartland MLS as distributed by MLS GRID #2568907 Report a problem | ||
Public tax history
| Year | Property taxes | Tax assessment |
|---|---|---|
| 2025 | $4,876 +5.8% | $41,872 +5.3% |
| 2024 | $4,608 +7.9% | $39,779 +9.4% |
| 2023 | $4,269 +5% | $36,352 +7.2% |
| 2022 | $4,065 | $33,902 +8.5% |
| 2021 | -- | $31,246 +16.7% |
| 2020 | $3,382 | $26,783 +6.8% |
| 2019 | -- | $25,070 +0.6% |
| 2018 | -- | $24,909 +4.9% |
| 2017 | $3,148 +1.6% | $23,747 +2.9% |
| 2016 | $3,098 +3.3% | $23,080 +4.8% |
| 2015 | $2,998 +4.5% | $22,022 +7.2% |
| 2013 | $2,869 -0.3% | $20,539 -1.1% |
| 2012 | $2,877 +883% | $20,757 |
| 2010 | $293 -89.2% | $20,757 |
| 2009 | $2,704 -9.1% | $20,757 -3.9% |
| 2008 | $2,974 +2.8% | $21,608 0% |
| 2007 | $2,892 +12.4% | $21,609 +5.6% |
| 2006 | $2,573 | $20,470 +6.1% |
| 2005 | -- | $19,285 |
Find assessor info on the county website
Neighborhood: Brittany Heights
Nearby homes
- $412,6004 bd3 ba2.3k sqft21611 W 50th St, Shawnee, KS 66226Off Market

- $398,8003 bd3 ba1.6k sqft21603 W 50th St, Shawnee, KS 66226Off Market
- $410,4003 bd3 ba1.6k sqft21603 50th St, Shawnee, KS 66226Off Market
- $377,1003 bd2 ba1.3k sqft5001 Millridge St, Shawnee, KS 66226Off Market
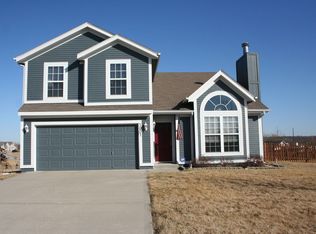
- $391,7003 bd3 ba1.6k sqft4920 Noble St, Shawnee, KS 66226Off Market
- $407,4003 bd3 ba2.1k sqft21606 50th Ter, Shawnee, KS 66226Off Market
- $--3 bd4 ba2.5k sqft5005 Millridge St, Shawnee, KS 66226Sold
- $394,4003 bd3 ba1.6k sqft21602 W 50th Ter, Shawnee, KS 66226Off Market
Nearby schools
GreatSchools rating
- 9/10Clear Creek Elementary SchoolGrades: PK-5Distance: 1.1 mi
- 8/10Monticello Trails Middle SchoolGrades: 6-8Distance: 1.5 mi
- 10/10Mill Valley High SchoolGrades: 9-12Distance: 1.3 mi
Schools provided by the listing agent
- Elementary: Clear Creek
- Middle: Monticello Trails
- High: Mill Valley
Source: Heartland MLS as distributed by MLS GRID. This data may not be complete. We recommend contacting the local school district to confirm school assignments for this home.
Get a cash offer in 3 minutes
Find out how much your home could sell for in as little as 3 minutes with a no-obligation cash offer.
Estimated market value
$389,700
Get a cash offer in 3 minutes
Find out how much your home could sell for in as little as 3 minutes with a no-obligation cash offer.
Estimated market value
$389,700
- Kansas
- Johnson County
- Shawnee
- 66226
- Brittany Heights
- 21607 W 50th St
