Skip main navigation
Off market
  • $422,500

    21608 Randolph Pl, Denver, CO 80249

    3beds
    1,754sqft
    SingleFamily
    Built in 2004
    2,892 Square Feet Lot
    $422,500 Zestimate®
    $241/sqft
    $2,720 Estimated rent

    Home value

    $422,500

    $401,000 - $444,000

    $2,720/mo

    Zestimate® history
    Loading
    Loading...

    Owner options

    List your home for rent

    $2,720/mo

    Rent Zestimate®

    Find your next renter with Zillow Rental Manager. Plus, with online applications, you can quickly screen prospective tenants – for free.

    Learn more

    $2,720/mo

    Rent Zestimate®

    Refinance and save

    $2,418/mo

    Est. payment

    Refinancing to a lower rate could help reduce your monthly payments and save thousands over the life of the loan.

    See today's rates

    $2,418/mo

    Est. payment

    Explore your selling options

    Work with a Zillow partner agent

    Leverage their expertise and Zillow's premium Showcase listings to get your home seen by more buyers.

    Get started

    List with your own agent

    Get your home in front of millions of buyers by listing it on Zillow.

    Learn how to do it

    Sell it yourself

    Take full control of how buyers see your home on Zillow by listing For Sale by Owner (FSBO).

    List your home

    What's special

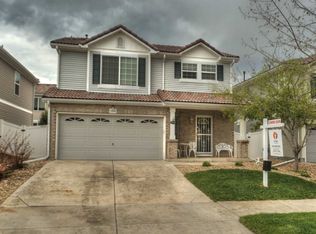
    Absolutely better than new and move-in ready 2 story in great Green Valley Ranch location. This immaculate new listing features 3 bedrooms including a master suite and a large loft/tv room. The kitchen is large and has newer stainless appliances and a lot of counter and cabinet space. There is a good sized dining area. All flooring is just like new. The exterior is vinyl siding and metal soffits and cement roof tiles. The sprinkler system and yard and landscape is in good shape and ready for summer. This great home is located just a few miles from DIA, extensive new retail shopping and tons of quality restaurants and shops. All public transportation is within walking distance or a short ride. This listing will go fast so hurry.

    This property is off market, which means it's not currently listed for sale or rent on Zillow. This may be different from what's available on other websites or public sources.

    Facts & features

    Interior

    Bedrooms & bathrooms
    • Bedrooms: 3
    • Bathrooms: 3
    • Full bathrooms: 2
    • 1/2 bathrooms: 1
    Heating
    • Forced air, Gas
    Cooling
    • Central
    Appliances
    • Included: Dishwasher, Garbage disposal, Microwave, Refrigerator
    • Laundry: In Unit
    Features
    • Ceiling Fan(s)
    • Flooring: Tile, Carpet, Laminate
    • Windows: Double Pane Windows
    Interior area
    • Total interior livable area: 1,754 sqft
    • Finished area below ground: 0.00

    Property

    Parking
    • Total spaces: 2
    • Parking features: Garage - Attached
    Features
    • Exterior features: Vinyl
    • Fencing: Full
    Lot
    • Size: 2,892 sqft
    • Features: Level, Sprinklers In Front
    Details
    • Parcel number: 0014122005000
    • Zoning description: C-MU-20

    Construction

    Type & style
    • Home type: SingleFamily
    • Architectural style: Contemporary
    Condition
    • Year built: 2004

    Utilities & green energy

    • Sewer: Public Sewer
    • Water: Public

    Community & neighborhood

    Location
    • Region: Denver

    Other

    Other facts
    • Sewer: Public Sewer
    • WaterSource: Public
    • Flooring: Carpet, Tile, Laminate
    • Heating: Forced Air, Natural Gas
    • RoadSurfaceType: Paved
    • Appliances: Dishwasher, Refrigerator, Disposal, Microwave, Cooktop, Self Cleaning Oven, Range Hood
    • AssociationYN: true
    • InteriorFeatures: Ceiling Fan(s)
    • GarageYN: true
    • AttachedGarageYN: true
    • HeatingYN: true
    • CoolingYN: true
    • RoomsTotal: 10
    • ConstructionMaterials: Vinyl Siding
    • WindowFeatures: Double Pane Windows
    • LotFeatures: Level, Sprinklers In Front
    • ArchitecturalStyle: Contemporary
    • PetsAllowed: Yes
    • CoveredSpaces: 2
    • Cooling: Central Air
    • BelowGradeFinishedArea: 0.00
    • StructureType: House
    • Fencing: Full
    • LaundryFeatures: In Unit
    • ExteriorFeatures: Private Yard
    • Roof: Cement Shake
    • MlsStatus: Pending
    • ZoningDescription: C-MU-20
    • Road surface type: Paved

    Price history

    DateEventPrice
    6/20/2020Listing removed$359,500$205/sqft
    Source: Brokers Guild Homes #7548594 Report a problem
    5/6/2020Pending sale$359,500$205/sqft
    Source: Brokers Guild Homes #7548594 Report a problem
    4/28/2020Listed for sale$359,500+204.7%$205/sqft
    Source: Brokers Guild Homes #7548594 Report a problem
    12/20/2011Listing removed$118,000$67/sqft
    Source: Baile & Green Enterprises, LLC dba Realty Executives of Aurora #1053386 Report a problem
    12/15/2011Pending sale$118,000$67/sqft
    Source: Baile & Green Enterprises, LLC dba Realty Executives of Aurora #1053386 Report a problem
    12/3/2011Listed for sale$118,000-39.7%$67/sqft
    Source: Savannah Heights Realty Report a problem
    11/18/2011Sold$195,563+18.9%$111/sqft
    Source: Public Record Report a problem
    9/28/2004Sold$164,500$94/sqft
    Source: Public Record Report a problem

    Public tax history

    YearProperty taxesTax assessment
    2024$3,411 +9.7%$27,700 -9.7%
    2023$3,110 +8.3%$30,670 +31.3%
    2022$2,872 -2.9%$23,360 -2.8%
    2021$2,959 +1.6%$24,030 +7.6%
    2020$2,913 +20.2%$22,323 -0.7%
    2019$2,422 $22,478 +25.6%
    2018$2,422 -19.4%$17,890
    2017$3,005 +11.7%$17,890 +7.8%
    2016$2,691 +66.4%$16,600
    2015$1,617 0%$16,600 +62.3%
    2014$1,617 -7.5%$10,230
    2013$1,748 +8.7%$10,230 -6.9%
    2012$1,608 -0.6%$10,990
    2011$1,618 +1%$10,990 -3.8%
    2010$1,602 -14.8%$11,430
    2009$1,879 +5.3%$11,430 -17%
    2008$1,785 +9.5%$13,770
    2007$1,629 +0.6%$13,770 +3.1%
    2006$1,619 +303.3%$13,360
    2005$402 $13,360

    Find assessor info on the county website

    Neighborhood: Gateway - Green Valley Ranch

    Nearby schools

    GreatSchools rating
    Schools provided by the listing agent
    • Elementary: Waller
    • Middle: McGlone
    • High: KIPP Denver Collegiate High School
    • District: Denver 1

    Source: The MLS. This data may not be complete. We recommend contacting the local school district to confirm school assignments for this home.

    Get a cash offer in 3 minutes
    Find out how much your home could sell for in as little as 3 minutes with a no-obligation cash offer.
    Estimated market value
    $422,500
    Get a cash offer in 3 minutes
    Find out how much your home could sell for in as little as 3 minutes with a no-obligation cash offer.
    Estimated market value
    $422,500