*** Multiple Offers Received - Offers Due Sunday, March 15th at 9:00pm.** Welcome to this exceptional modified two-story set on 2 private acres in a quiet neighborhood, offering timeless design and thoughtful upgrades throughout. Rich 3/4” solid walnut hardwood floors, intricate millwork, crown molding, and crystal chandeliers create an elegant first impression.
The spacious kitchen is anchored by a solid walnut island and features quartz countertops, marble backsplash, KitchenAid Architect Series appliances, and abundant cabinetry. Designed for both everyday living and entertaining, the open layout flows seamlessly into the dining and living areas with 10’ ceilings and beautiful architectural detail.
Luxury continues in the marble and travertine bathrooms, complete with in-floor heat in both the primary and lower-level baths. Additional comfort features include an Aprilaire air purifier, whole-house humidifier, Breath Clean ultraviolet air purification system, reverse osmosis filtration, water softener, irrigation system, dimming LED lighting, and 5-channel surround sound.
Solid core wood interior doors, maple handrails with wrought iron railings, LP SmartSide siding, maintenance-free porch decking, and a newer rear deck further elevate the home’s quality and craftsmanship.
Set on a beautifully maintained 2-acre lot with a spacious backyard, this property offers privacy, comfort, and refined living in one stunning package.
Closed
$600,000
21609 Evergreen St, Oak Grove, MN 55011
4beds
3,247sqft
Single Family
Built in 2005
2 Acres Lot
$600,200 Zestimate®
$185/sqft
$3,720 Estimated rent
Home value
$600,200
$564,000 - $642,000
$3,720/mo
Zestimate® history
Owner options
List your home for rent
$3,720/mo
Rent Zestimate®
Find your next renter with Zillow Rental Manager. Plus, with online applications, you can quickly screen prospective tenants – for free.
$3,720/mo
Rent Zestimate®
Refinance and save
$3,736/mo
Est. payment
Refinancing to a lower rate could help reduce your monthly payments and save thousands over the life of the loan.
$3,736/mo
Est. payment
Explore your selling options
Work with a Zillow partner agent
Leverage their expertise and Zillow's premium Showcase listings to get your home seen by more buyers.
Get startedList with your own agent
Get your home in front of millions of buyers by listing it on Zillow.
Learn how to do itSell it yourself
Take full control of how buyers see your home on Zillow by listing For Sale by Owner (FSBO).
List your homeWhat's special
Solid walnut islandTimeless designSpacious backyardModified two-storyLp smartside sidingMaintenance-free porch deckingBeautiful architectural detail
Zillow last checked:
Listing updated:
Listed by:
Jolene Balfany 612-636-0834,
Pemberton RE,
Jeremy Balfany 612-227-6160
Bought with:
Lars Anderson
RE/MAX Results
Source: NorthstarMLS as distributed by MLS GRID,MLS#: 7027163
Facts & features
Interior
Bedrooms & bathrooms
- Bedrooms: 4
- Bathrooms: 4
- Full bathrooms: 2
- 3/4 bathrooms: 1
- 1/4 bathrooms: 1
Bedroom
- Level: Upper
- Area: 210 Square Feet
- Dimensions: 15x14
Bedroom 2
- Level: Upper
- Area: 132 Square Feet
- Dimensions: 12x11
Bedroom 3
- Level: Upper
- Area: 132 Square Feet
- Dimensions: 12x11
Bedroom 4
- Level: Basement
- Area: 144 Square Feet
- Dimensions: 12x12
Den
- Level: Main
- Area: 121 Square Feet
- Dimensions: 11x11
Dining room
- Level: Main
- Area: 156 Square Feet
- Dimensions: 12x13
Family room
- Level: Lower
- Area: 432 Square Feet
- Dimensions: 24x18
Kitchen
- Level: Main
- Area: 240 Square Feet
- Dimensions: 16x15
Living room
- Level: Main
- Area: 288 Square Feet
- Dimensions: 18x16
Heating
- Forced Air
Cooling
- Central Air
Appliances
- Included: Air-To-Air Exchanger, Chandelier, Cooktop, Dishwasher, Dryer, Exhaust Fan, Humidifier, Gas Water Heater, Water Osmosis System, Iron Filter, Microwave, Range, Refrigerator, Washer, Water Softener Owned
- Laundry: Main Level
Features
- Basement: Daylight,Finished,Full
- Number of fireplaces: 1
- Fireplace features: Gas, Living Room
Interior area
- Total structure area: 3,247
- Total interior livable area: 3,247 sqft
- Finished area above ground: 2,036
- Finished area below ground: 1,100
Property
Parking
- Total spaces: 3
- Parking features: Attached, Asphalt, Garage Door Opener
- Attached garage spaces: 3
- Has uncovered spaces: Yes
- Details: Garage Dimensions (32x23)
Accessibility
- Accessibility features: None
Features
- Levels: Two
- Stories: 2
- Patio & porch: Deck, Porch
- Fencing: Chain Link,Partial
Lot
- Size: 2 Acres
- Features: Tree Coverage - Medium
Details
- Additional structures: Storage Shed
- Foundation area: 1211
- Parcel number: 123324420016
- Zoning description: Residential-Single Family
Construction
Type & style
- Home type: SingleFamily
- Property subtype: Single Family
Materials
- Block
- Roof: Age Over 8 Years,Asphalt
Condition
- New construction: No
- Year built: 2005
Utilities & green energy
- Electric: 200+ Amp Service
- Gas: Natural Gas
- Sewer: Tank with Drainage Field
- Water: Well
Community & HOA
Community
- Subdivision: Shade Tree Commons
HOA
- Has HOA: No
Location
- Region: Oak Grove
Financial & listing details
- Price per square foot: $185/sqft
- Tax assessed value: $469,200
- Annual tax amount: $4,119
- Date on market: 3/6/2026
- Cumulative days on market: 13 days
- Road surface type: Paved
Price history
| Date | Event | Price |
|---|---|---|
| 5/15/2026 | Sold | $600,000+14.3%$185/sqft |
Source:  NorthstarMLS as distributed by MLS GRID #7027163 Report a problem NorthstarMLS as distributed by MLS GRID #7027163 Report a problem | ||
| 3/26/2026 | Pending sale | $525,000$162/sqft |
Source: NorthstarMLS as distributed by MLS GRID #7027163 Report a problem | ||
| 3/12/2026 | Listed for sale | $525,000+19.3%$162/sqft |
Source: NorthstarMLS as distributed by MLS GRID #7027163 Report a problem | ||
| 7/14/2020 | Sold | $439,900+26.5%$135/sqft |
Source: NorthstarMLS as distributed by MLS GRID #5560566 Report a problem | ||
| 3/31/2006 | Sold | $347,787$107/sqft |
Source: Public Record Report a problem | ||
Public tax history
| Year | Property taxes | Tax assessment |
|---|---|---|
| 2025 | $3,688 +5.9% | $464,878 +2.9% |
| 2024 | $3,481 +3.3% | $451,689 -1.3% |
| 2023 | $3,369 +13.7% | $457,600 -6.2% |
| 2022 | $2,964 +6.5% | $487,600 +31.7% |
| 2021 | $2,784 -3.1% | $370,202 +13.4% |
| 2019 | $2,873 -1.5% | $326,600 +4.1% |
| 2018 | $2,917 +1.2% | $313,700 +4.8% |
| 2017 | $2,883 +4.7% | $299,200 +12.1% |
| 2016 | $2,754 -2.5% | $266,900 |
| 2015 | $2,823 +8.8% | $266,900 +21.5% |
| 2014 | $2,594 +2.5% | $219,600 |
| 2013 | $2,530 -13.3% | -- |
| 2012 | $2,917 -8.7% | -- |
| 2011 | $3,197 -1.5% | -- |
| 2010 | $3,245 -4.2% | -- |
| 2008 | $3,389 +0.7% | -- |
| 2007 | $3,366 +2288.5% | -- |
| 2006 | $141 | -- |
Find assessor info on the county website
Neighborhood: 55011
Nearby homes
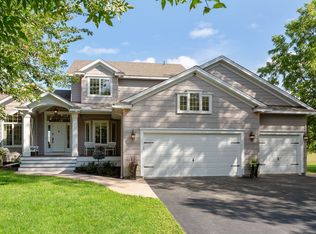
- $588,0004 bd4 ba3.1k sqft21609 Evergreen St NW, Oak Grove, MN 55011Off Market
- $410,3003 bd1 ba1.1k sqft21659 Evergreen St NW, Oak Grove, MN 55011Off Market
- $508,5004 bd3 ba2k sqft21592 Cottonwood St NW, Oak Grove, MN 55011Off Market
- $526,8004 bd3 ba2k sqft215XX Cottonwood St NW, Oak Grove, MN 55011Off Market
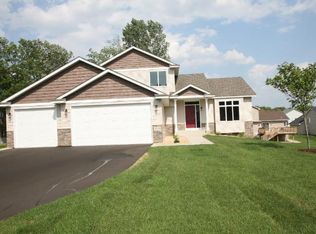
- $536,8004 bd2 ba2.1k sqft21579 Evergreen St NW, Oak Grove, MN 55011Off Market
- $388,6003 bd1 ba1.2k sqft21584 Cottonwood St NW, Oak Grove, MN 55011Off Market
- $508,2004 bd3 ba2k sqft21592 Cottonwood St. Nw, Oak Grove, MN 55011Off Market
- $539,3003 bd2 ba2k sqft21630 Evergreen St NW, Oak Grove, MN 55011Off Market
Nearby schools
GreatSchools rating
- 8/10Cedar Creek Community SchoolGrades: K-5Distance: 1.3 mi
- 5/10St. Francis Middle SchoolGrades: 6-8Distance: 4.8 mi
- 8/10St. Francis High SchoolGrades: 9-12Distance: 4.3 mi
Get a cash offer in 3 minutes
Find out how much your home could sell for in as little as 3 minutes with a no-obligation cash offer.
Estimated market value
$600,200
Get a cash offer in 3 minutes
Find out how much your home could sell for in as little as 3 minutes with a no-obligation cash offer.
Estimated market value
$600,200
- Minnesota
- Anoka County
- Oak Grove
- 55011
- 21609 Evergreen St
Nearby cities
Nearby zip codes
Other Oak Grove Topics
