Relax, it's ready. Luxury resort lifestyle tucked away on a quiet, private cul-de-sac in the low tax district & no HOA fees. This beautifully updated & expanded Cottonwood features a modern open concept floorplan with 10.5' ceilings throughout. There is a Del Webb built addition w/large AZ sunroom & Bonus room; perfect as an office or potential third bedroom. The exceptional modern kitchen is perfect for entertaining w/custom built Sapele wood faced cabinets, a granite island, quartz counters & stainless appliances w/a 5 burner GE Monogram gas cooktop. The generous primary bedroom suite is a retreat unto itself. Double doors lead to a truly stunning spa bathroom. Primary bath separate door, leads to your crystal clear, heated Pebbletec pool & spa, self-cleaning & low maintenance. Located in the No school tax area of SCW. Pool & Spa measurements are: 3.5 ft to 5.5 ft at deepest. POOL: 40 ft L x 11 ft. W, SPA: 7X7 (6 person), perfect for lounging or laps (buyer to verify). Turn on heat or jets from your phone on your way home from pickleball or shopping. Quality is everywhere including the custom double vanity of quarter sawn oak and white quartz waterfall counters, to the dramatic soaking tub alcove and zero step shower with floor to ceiling tile. The second bedroom is also ensuite with the same high-end finishes with floor to ceiling tile shower. A third half-bath 'powder room' provides all the same quality finishes to your guests. Most major systems still under warranty and all maintenance is current. Furnishings may be conveyed under separate agreement.
Sold for $670,000
$670,000
21609 N 159TH Lane, Sun City West, AZ 85375
2beds
2,623sqft
Single Family Residence
Built in 1993
0.26 Acres Lot
$666,100 Zestimate®
$255/sqft
$5,074 Estimated rent
Home value
$666,100
$606,000 - $733,000
$5,074/mo
Zestimate® history
Owner options
List your home for rent
$5,074/mo
Rent Zestimate®
Find your next renter with Zillow Rental Manager. Plus, with online applications, you can quickly screen prospective tenants – for free.
$5,074/mo
Rent Zestimate®
Refinance and save
$3,910/mo
Est. payment
Refinancing to a lower rate could help reduce your monthly payments and save thousands over the life of the loan.
$3,910/mo
Est. payment
Explore your selling options
Work with a Zillow partner agent
Leverage their expertise and Zillow's premium Showcase listings to get your home seen by more buyers.
Get startedList with your own agent
Get your home in front of millions of buyers by listing it on Zillow.
Learn how to do itSell it yourself
Take full control of how buyers see your home on Zillow by listing For Sale by Owner (FSBO).
List your homeWhat's special
Zillow last checked:
Listing updated:
Listed by:
Shirley A. Owens 480-330-4171,
HomeSmart,
Paula Barrett Ruiz 714-719-6223,
HomeSmart
Bought with:
Jeanette Hochstatter, SA686678000
Home Realty
Source: ARMLS,MLS#: 6798539
Facts & features
Interior
Bedrooms & bathrooms
- Bedrooms: 2
- Bathrooms: 3
- Full bathrooms: 2
- 1/2 bathrooms: 1
Heating
- Natural Gas, Ceiling
Cooling
- Central Air, Ceiling Fan(s)
Appliances
- Included: Dryer, Washer, Water Softener Owned, Refrigerator, Built-in Microwave, Dishwasher, Disposal, Gas Range, Gas Oven
- Laundry: Inside
Features
- Granite Counters, Double Vanity, No Interior Steps, Kitchen Island, Pantry, Full Bth Master Bdrm, Separate Shwr & Tub
- Windows: Low Emissivity Windows, Double Pane Windows, Tinted Windows, Vinyl Frame
- Has basement: No
- Has fireplace: No
Interior area
- Total structure area: 2,623
- Total interior livable area: 2,623 sqft
Property
Parking
- Total spaces: 4
- Parking features: Garage Door Opener, Direct Access
- Garage spaces: 2
- Uncovered spaces: 2
Features
- Stories: 1
- Patio & porch: Covered, Patio
- Has private pool: Yes
- Pool features: Play Pool, Heated, Lap
- Has spa: Yes
- Spa features: Heated, Private
- Fencing: Block
Lot
- Size: 0.26 Acres
- Features: North/South Exposure, Sprinklers In Rear, Sprinklers In Front, Gravel/Stone Front, Gravel/Stone Back, Auto Timer H2O Front, Auto Timer H2O Back
Details
- Parcel number: 23222270
- Special conditions: Age Restricted (See Remarks)
Construction
Type & style
- Home type: SingleFamily
- Property subtype: Single Family Residence
Materials
- Stucco, Wood Frame, Painted
- Roof: Tile
Condition
- Year built: 1993
Details
- Builder name: Del Webb
Utilities & green energy
- Sewer: Public Sewer
- Water: Pvt Water Company
Community & HOA
Community
- Features: Pool, Golf, Pickleball, Community Spa Htd, Community Media Room, Tennis Court(s), Biking/Walking Path, Fitness Center
- Senior community: Yes
- Subdivision: SUN CITY WEST 46 LOT 1-331 TR A-C
HOA
- Has HOA: No
- Services included: Maintenance Grounds
Location
- Region: Sun City West
Financial & listing details
- Price per square foot: $255/sqft
- Tax assessed value: $450,800
- Annual tax amount: $2,076
- Date on market: 1/6/2025
- Cumulative days on market: 17 days
- Listing terms: Cash,Conventional,VA Loan
- Ownership: Fee Simple
Price history
| Date | Event | Price |
|---|---|---|
| 3/3/2025 | Sold | $670,000+0.3%$255/sqft |
Source:  ARMLS #6798539 Report a problem ARMLS #6798539 Report a problem | ||
| 1/23/2025 | Pending sale | $668,000$255/sqft |
Source: ARMLS #6798539 Report a problem | ||
| 1/6/2025 | Listed for sale | $668,000+167.2%$255/sqft |
Source: ARMLS #6798539 Report a problem | ||
| 3/14/2016 | Sold | $250,000-7.2%$95/sqft |
Source: ARMLS #5334813 Report a problem | ||
| 2/7/2016 | Price change | $269,500-6.7%$103/sqft |
Source: Long Realty Company #5334813 Report a problem | ||
| 11/26/2015 | Price change | $289,000-3.7%$110/sqft |
Source: Long Realty Company #5334813 Report a problem | ||
| 9/15/2015 | Listed for sale | $300,000+95.5%$114/sqft |
Source: Long Realty West Valley #5334813 Report a problem | ||
| 12/9/1993 | Sold | $153,446$59/sqft |
Source: Public Record Report a problem | ||
Public tax history
| Year | Property taxes | Tax assessment |
|---|---|---|
| 2025 | $877 +4.9% | $45,080 -9.1% |
| 2024 | $836 +1.7% | $49,600 +79% |
| 2023 | $822 -56.2% | $27,707 -20.6% |
| 2022 | $1,876 -1.7% | $34,880 +7% |
| 2021 | $1,907 +2.1% | $32,600 +4.5% |
| 2020 | $1,868 +3.9% | $31,210 +10.4% |
| 2019 | $1,798 | $28,280 +29.3% |
| 2018 | $1,798 +4% | $21,870 +3.3% |
| 2017 | $1,730 +8.8% | $21,180 +4.8% |
| 2016 | $1,590 +4.3% | $20,210 +5.6% |
| 2015 | $1,523 | $19,130 +7.1% |
| 2014 | -- | $17,860 +2% |
| 2013 | -- | $17,510 -3.2% |
| 2012 | -- | $18,080 -6.5% |
| 2011 | -- | $19,330 +0.3% |
| 2010 | -- | $19,280 -14.2% |
| 2009 | -- | $22,480 -16.9% |
| 2008 | -- | $27,050 +1.1% |
| 2007 | -- | $26,750 +50.7% |
| 2006 | -- | $17,750 |
| 2005 | -- | $17,750 +2% |
| 2004 | -- | $17,400 |
| 2003 | -- | $17,400 +11.5% |
| 2002 | -- | $15,600 |
Find assessor info on the county website
Neighborhood: 85375
Nearby homes
- $467,1002 bd2 ba2.1k sqft21617 N 159th Ln, Sun City West, AZ 85375Off Market
- $373,1002 bd1 ba1.7k sqft21601 N 159th Ln, Sun City West, AZ 85375Off Market
- $454,0002 bd3 ba2.2k sqft21608 N. 158th Dr, sun city west, AZ 85375Off Market
- $447,5002 bd3 ba2.2k sqft21608 N 158th Dr, Sun City West, AZ 85375Off Market
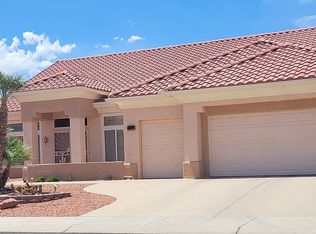
- $446,1002 bd2 ba2.2k sqft21612 N 158th Dr, Sun City West, AZ 85375Off Market
- $444,0002 bd3 ba2.3k sqft21604 N 158th Dr, Sun City West, AZ 85375Off Market
- $405,1002 bd2 ba1.8k sqft21618 N 159th Ln, Sun City West, AZ 85375Off Market
- $525,5002 bd3 ba2.8k sqft21622 N 159th Ln, Sun City West, AZ 85375Off Market
Nearby schools
GreatSchools rating
- 7/10Kingswood Elementary SchoolGrades: PK-8Distance: 2.7 mi
- NADysart iSchoolGrades: 7-12Distance: 3.7 mi
- 7/10Asante Preparatory AcademyGrades: PK-5Distance: 1.9 mi
Get a cash offer in 3 minutes
Find out how much your home could sell for in as little as 3 minutes with a no-obligation cash offer.
Estimated market value
$666,100
Get a cash offer in 3 minutes
Find out how much your home could sell for in as little as 3 minutes with a no-obligation cash offer.
Estimated market value
$666,100
- Arizona
- Maricopa County
- Sun City West
- 85375
- 21609 N 159TH Lane
Nearby cities
Nearby zip codes
Other Sun City West Topics
