NEW PRICE & incredible value! Wonderful home in the heart of Sammamish, offering space, flexibility, & true PNW living. This 4-bedroom charmer features the rare convenience of primary suites on both levels—ideal for multi-generational living or ultimate guest comfort. The main-floor suite opens directly to the hot tub for effortless relaxation. A spacious den/office w/ gas fireplace creates a warm retreat for work or quiet evenings. The expansive bonus room delivers endless possibilities—media lounge, playroom, gym, or all of the above—w/generous storage to match. The bright, open kitchen is built for gathering, w/stone counters, SS appliances, a large center island, & a walk-in pantry. Enjoy both formal dining & a roomy eating/lounge nook. The family room invites you to settle in for movie nights or step through double French doors to the entertaining deck overlooking your private grounds. Set on nearly ¾ acre of fully fenced, corner-lot tranquility, the property features new decking, lawn & garden areas, a built-in fire pit, terraced spaces, & a gated dog run/kennel. Hardwood flooring adds durability & style. A 3-bay garage w/EV charging & a thoughtful mudroom/utility space off the kitchen make daily living seamless. Major upgrades include a NEW roof & exterior paint (2026), dual water heaters (2025), & Tesla Powerwall w/solar for energy efficiency & peace of mind. All this with quick access to DT Sammamish, E Lk Samm Pkwy, & Redmond. Highly rated LWSD schools & no HOA.
Pending
Listed by: Coldwell Banker Bain • Shauna Velarde
Price cut: $170K (6/25)
$1,500,000
21609 NE 4th Street, Sammamish, WA 98074
4beds
3,740sqft
Single Family Residence
Built in 1982
0.7 Acres Lot
$1,432,200 Zestimate®
$401/sqft
$-- HOA
What's special
Formal diningBright open kitchenTerraced spacesHardwood flooringLarge center islandExpansive bonus roomFamily room
- 137 days |
- 651 |
- 16 |
Zillow last checked:
Listing updated:
Listed by:
Shauna Velarde,
Coldwell Banker Bain,
Maria Burke,
Coldwell Banker Bain
Source: NWMLS as distributed by MLS GRID,MLS#: 2485304
Facts & features
Interior
Bedrooms & bathrooms
- Bedrooms: 4
- Bathrooms: 4
- Full bathrooms: 2
- 3/4 bathrooms: 1
- 1/2 bathrooms: 1
- Main level bathrooms: 2
- Main level bedrooms: 1
Bedroom
- Level: Second
Bedroom
- Level: Second
Bedroom
- Level: Second
Bathroom full
- Level: Main
Bathroom three quarter
- Level: Second
Other
- Level: Main
Heating
- Fireplace, 90%+ High Efficiency, Forced Air, Electric, Natural Gas, See Remarks, Solar PV
Cooling
- Has cooling: Yes
Appliances
- Included: Dishwasher, Disposal, Dryer, Microwave, Refrigerator, Stove(s)/Range(s), Washer, Dishwasher(s), Dryer(s), Garbage Disposal, Microwave(s), Refrigerator(s), Washer(s), Water Heater: gas, Water Heater Location: garage
Features
- Bath Off Primary, Ceiling Fan(s), Dining Room, Pantry
- Flooring: Ceramic Tile, Hardwood, Marble, Vinyl
- Doors: French Doors
- Windows: Dbl Pane/Storm Window, Skylight(s)
- Basement: None
- Number of fireplaces: 2
- Fireplace features: Gas, Main Level: 2, Fireplace
Interior area
- Total structure area: 3,740
- Total interior livable area: 3,740 sqft
Video & virtual tour
Property
Parking
- Total spaces: 3
- Parking features: Attached Garage
- Has attached garage: Yes
- Covered spaces: 3
Features
- Levels: Two
- Stories: 2
- Entry location: Main
- Patio & porch: Second Primary Bedroom, Bath Off Primary, Ceiling Fan(s), Dbl Pane/Storm Window, Dining Room, Fireplace, French Doors, Hot Tub/Spa, Pantry, Skylight(s), Vaulted Ceiling(s), Walk-In Closet(s), Water Heater
- Has spa: Yes
- Spa features: Indoor
- Has view: Yes
- View description: Territorial
Lot
- Size: 0.7 Acres
- Features: Corner Lot, Paved, Athletic Court, Cabana/Gazebo, Cable TV, Deck, Dog Run, Electric Car Charging, Fenced-Fully, Gated Entry, High Speed Internet, Hot Tub/Spa, Outdoor Fireplace
- Topography: Partial Slope,Terraces
- Residential vegetation: Garden Space, Wooded
Details
- Parcel number: 9186300280
- Special conditions: Standard
Construction
Type & style
- Home type: SingleFamily
- Architectural style: 2 Story
- Property subtype: Single Family Residence
Materials
- Wood Siding
- Roof: Composition
Condition
- Year built: 1982
Utilities & green energy
- Sewer: Septic Tank
- Water: Public
Green energy
- Energy generation: Solar
Community & HOA
Community
- Subdivision: Sammamish
Location
- Region: Sammamish
Financial & listing details
- Price per square foot: $401/sqft
- Tax assessed value: $2,044,000
- Annual tax amount: $15,314
- Date on market: 3/25/2026
- Cumulative days on market: 119 days
- Listing terms: Conventional,FHA,VA Loan
- Inclusions: Dishwasher(s), Dryer(s), Garbage Disposal, Microwave(s), Refrigerator(s), Stove(s)/Range(s), Washer(s)
Estimated market value
$1,432,200
$1.36M - $1.50M
$5,760/mo
Price history
| Date | Event | Price |
|---|---|---|
| 6/29/2026 | Pending sale | $1,500,000$401/sqft |
Source:  NWMLS as distributed by MLS GRID #2485304 Report a problem NWMLS as distributed by MLS GRID #2485304 Report a problem | ||
| 6/25/2026 | Price change | $1,500,000-10.2%$401/sqft |
Source: NWMLS as distributed by MLS GRID #2485304 Report a problem | ||
| 6/25/2026 | Pending sale | $1,670,000$447/sqft |
Source: NWMLS as distributed by MLS GRID #2485304 Report a problem | ||
| 5/29/2026 | Listed for sale | $1,670,000-4.6%$447/sqft |
Source: NWMLS as distributed by MLS GRID #2485304 Report a problem | ||
| 5/16/2026 | Listing removed | $1,750,000$468/sqft |
Source: NWMLS as distributed by MLS GRID #2485304 Report a problem | ||
| 4/29/2026 | Price change | $1,750,000-5.4%$468/sqft |
Source: NWMLS as distributed by MLS GRID #2485304 Report a problem | ||
| 4/17/2026 | Price change | $1,850,000-5.1%$495/sqft |
Source: NWMLS as distributed by MLS GRID #2485304 Report a problem | ||
| 4/7/2026 | Price change | $1,950,000-4.8%$521/sqft |
Source: NWMLS as distributed by MLS GRID #2485304 Report a problem | ||
| 3/23/2026 | Price change | $2,049,000-2.4%$548/sqft |
Source: NWMLS as distributed by MLS GRID #2485304 Report a problem | ||
| 3/6/2026 | Listed for sale | $2,099,000+213.3%$561/sqft |
Source: NWMLS as distributed by MLS GRID #2485304 Report a problem | ||
| 3/1/2012 | Sold | $670,000-2.8%$179/sqft |
Source: NWMLS as distributed by MLS GRID #264723 Report a problem | ||
| 1/26/2012 | Price change | $689,000-1.4%$184/sqft |
Source: Capstone Ventures Real Estate Report a problem | ||
| 1/18/2012 | Price change | $699,000-0.9%$187/sqft |
Source: Capstone Ventures Real Estate Report a problem | ||
| 1/10/2012 | Price change | $705,000-3.3%$189/sqft |
Source: Capstone Ventures Real Estate Report a problem | ||
| 12/17/2011 | Price change | $729,000-2.1%$195/sqft |
Source: Capstone Ventures Real Estate Report a problem | ||
| 12/10/2011 | Price change | $745,000-3.1%$199/sqft |
Source: Capstone Ventures Real Estate Report a problem | ||
| 11/18/2011 | Price change | $769,000-1.2%$206/sqft |
Source: Capstone Ventures Real Estate Report a problem | ||
| 10/26/2011 | Price change | $778,000-2.5%$208/sqft |
Source: Capstone Ventures Real Estate Report a problem | ||
| 8/28/2011 | Listed for sale | $798,000+0.4%$213/sqft |
Source: Capstone Ventures Real Estate Report a problem | ||
| 5/20/2011 | Listing removed | $795,000$213/sqft |
Source: Capstone Ventures Real Estate Report a problem | ||
| 5/17/2011 | Price change | $795,000-1.9%$213/sqft |
Source: Capstone Ventures Real Estate Report a problem | ||
| 4/8/2011 | Price change | $810,000-4.6%$217/sqft |
Source: Capstone Ventures Real Estate Report a problem | ||
| 3/14/2011 | Price change | $849,000-2.3%$227/sqft |
Source: Capstone Ventures Real Estate Report a problem | ||
| 2/16/2011 | Listed for sale | $869,000+21.5%$232/sqft |
Source: Turn Key Homes & Land #182388 Report a problem | ||
| 4/7/2006 | Sold | $715,000$191/sqft |
Source: Public Record Report a problem | ||
Public tax history
| Year | Property taxes | Tax assessment |
|---|---|---|
| 2025 | $18,096 +18.2% | $2,044,000 +12% |
| 2024 | $15,314 +8.5% | $1,825,000 +15.3% |
| 2023 | $14,115 -11.5% | $1,583,000 -23.4% |
| 2022 | $15,951 +44.3% | $2,066,000 +74.8% |
| 2021 | $11,057 +10.3% | $1,182,000 +20.7% |
| 2020 | $10,022 +2.9% | $979,000 +0.6% |
| 2019 | $9,736 +2.1% | $973,000 -1.7% |
| 2018 | $9,534 -0.7% | $990,000 +11% |
| 2017 | $9,600 +8.7% | $892,000 +12.3% |
| 2016 | $8,834 | $794,000 -4% |
| 2015 | $8,834 | $827,000 +1% |
| 2014 | $8,834 | $819,000 +20.3% |
| 2013 | $8,834 | $681,000 +5.4% |
| 2012 | -- | $646,000 -1.8% |
| 2011 | -- | $658,000 -13.1% |
| 2010 | -- | $757,000 |
| 2009 | -- | $757,000 +5.9% |
| 2007 | -- | $715,000 +5.8% |
| 2006 | -- | $676,000 +9.4% |
| 2005 | -- | $618,000 +55.3% |
| 2001 | $4,970 -5.8% | $398,000 +4.7% |
| 2000 | $5,274 | $380,000 |
Find assessor info on the county website
Monthly payment
Est. payment
Payment breakdown
Explore the cost of this home by adjusting the details. Changes won't be saved.Climate risks
Neighborhood: 98074
Nearby schools
GreatSchools rating
- 9/10Samantha Smith Elementary SchoolGrades: K-5Distance: 1.3 mi
- 9/10Inglewood Junior High SchoolGrades: 6-8Distance: 1.6 mi
- 10/10Eastlake High SchoolGrades: 9-12Distance: 1 mi
Schools provided by the listing agent
- Elementary: Smith Elem
- Middle: Inglewood Middle
- High: Eastlake High
Source: NWMLS as distributed by MLS GRID. This data may not be complete. We recommend contacting the local school district to confirm school assignments for this home.
- $1,720,0004 bd3 ba2.6k sqft313 219th Ave NE, Sammamish, WA 98074Sold
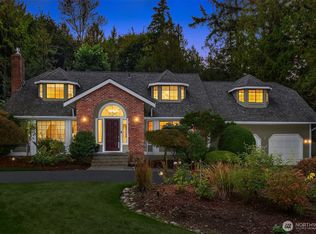
- $1,475,0003 bd3 ba2k sqft21812 NE 1st St, Sammamish, WA 98074Sold
- $2,641,1696 bd5 ba4.4k sqft675 216th Pl SE LOT 18, Sammamish, WA 98074Sold
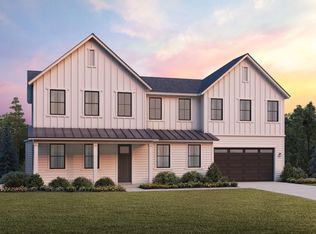
- $995,0002 bd2 ba1.2k sqft21 216th Ave NE, Sammamish, WA 98074Sold
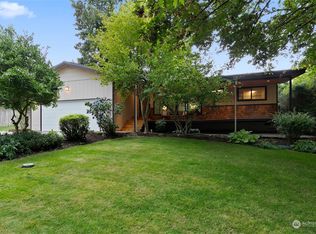
- $2,980,0005 bd5 ba4.4k sqft21381 NE 2nd Ct, Sammamish, WA 98074Sold
- $2,600,0005 bd5 ba4.1k sqft10 216th Ave NE, Sammamish, WA 98074Sold
- $1,749,0004 bd3 ba3k sqft21407 NE 6th Pl, Sammamish, WA 98074Sold
- $1,450,0003 bd3 ba1.7k sqft21250 NE 4th St, Sammamish, WA 98074Sold
A local agent can set up tours, give advice and negotiate with sellers.
Similar homes
- $1,515,0003 bd4 ba3.5k sqftTamarack, Sammamish, WA 98074Active
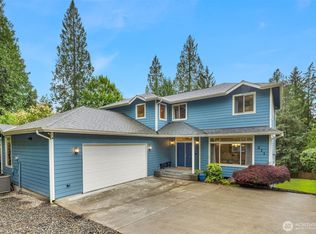 MLS ID #2555748, Sandi Tampa. NWMLS as distributed by MLS GRID
 - $1,499,5004 bd3 ba2.5k sqft3630 204th Place NE, Sammamish, WA 98074Active
 MLS ID #2514532, YingQiang Wang. NWMLS as distributed by MLS GRID
 - $1,498,0005 bd3 ba2.7k sqft2524 225th Place NE, Sammamish, WA 98074Active
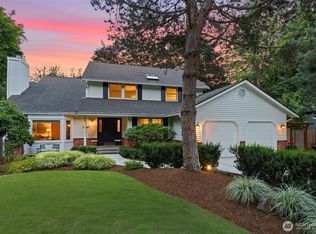 MLS ID #2515646, Lynn I. Downing. NWMLS as distributed by MLS GRID
 - $1,595,0005 bd3 ba2.9k sqft2122 221st Place NE, Sammamish, WA 98074Active
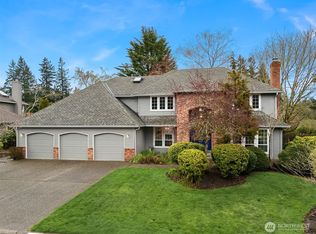 MLS ID #2535225, Susan D. Witherbee. NWMLS as distributed by MLS GRID
 - $1,600,0006 bd3 ba3.3k sqftSammamish Woods 03, Sammamish, WA 98075ActiveMLS ID #2552053, Berklee Olson. NWMLS as distributed by MLS GRID
- $1,720,0004 bd3 ba3.1k sqft25827 NE 9th Street, Sammamish, WA 98074ActiveMLS ID #2540229, Kimberly Freutel. NWMLS as distributed by MLS GRID
- $1,495,0004 bd3 ba3.1k sqft23811 NE 43rd Street, Redmond, WA 98053ActiveMLS ID #2524417, Mark Gallagher. NWMLS as distributed by MLS GRID
- $1,975,0005 bd3 ba3.2k sqft24819 SE 14th Street, Sammamish, WA 98075ActiveMLS ID #2556796, Sue Dhillon. NWMLS as distributed by MLS GRID
- $1,725,0003 bd3 ba3.1k sqft703 245th Place NE, Sammamish, WA 98074ActiveMLS ID #2508011, Wilfrid S. Bastine. NWMLS as distributed by MLS GRID
- $1,499,9504 bd3 ba2.8k sqft18325 214th Ave NE, Woodinville, WA 98077ActiveMLS ID #2552281, Sheetal Gandhi. NWMLS as distributed by MLS GRID
- $1,399,0003 bd3 ba2k sqftTimberline, Sammamish, WA 98074ActiveMLS ID #2480381, Laura White. NWMLS as distributed by MLS GRID
- $1,200,0003 bd3 ba2.2k sqftHeritage Hills, Sammamish, WA 98074ActiveMLS ID #2551219, Brandi Chambers. NWMLS as distributed by MLS GRID
- $1,749,0005 bd4 ba4.4k sqftSahalee, Sammamish, WA 98074ActiveMLS ID #2459814, Lori Bauermeister. NWMLS as distributed by MLS GRID
- $1,698,0003 bd4 ba2.5k sqftHigh Country, Sammamish, WA 98075ActiveMLS ID #2552087, Kerri Jambor. NWMLS as distributed by MLS GRID
- $1,875,0004 bd3 ba3.2k sqftMuirfield, Sammamish, WA 98074ActiveMLS ID #2541575, Maggie Vreeburg. NWMLS as distributed by MLS GRID
- $1,795,0004 bd3 ba3.2k sqft23405 SE 27th Court, Sammamish, WA 98075ActiveMLS ID #2534717, Roopa Kannasani. NWMLS as distributed by MLS GRID
- $1,660,0004 bd3 ba3.2k sqft813 275th Place SE, Sammamish, WA 98075ActiveMLS ID #2543779, Helena Chen. NWMLS as distributed by MLS GRID
- $1,699,8884 bd3 ba3k sqftHarrington North, Redmond, WA 98053ActiveMLS ID #2548323, Jawea Kelly. NWMLS as distributed by MLS GRID
- $1,599,9954 bd3 ba3.3k sqftBellewood East 05, Bellevue, WA 98008ActiveMLS ID #2548803, Reena Harkishnani. NWMLS as distributed by MLS GRID
- $1,898,0004 bd3 ba3.3k sqft21728 NE 81st Street, Redmond, WA 98053ActiveMLS ID #2554722, Roy Towse. NWMLS as distributed by MLS GRID
