Skip main navigation
Closed
  • $585,000

    2161 170th St, New Richmond, WI 54017

    3beds
    2,362sqft
    Single Family Residence
    Built in 2000
    4 Acres Lot
    $588,400 Zestimate®
    $248/sqft
    $2,302 Estimated rent

    Home value

    $588,400

    $524,000 - $665,000

    $2,302/mo

    Zestimate® history
    Loading
    Loading...

    Owner options

    List your home for rent

    $2,302/mo

    Rent Zestimate®

    Find your next renter with Zillow Rental Manager. Plus, with online applications, you can quickly screen prospective tenants – for free.

    Learn more

    $2,302/mo

    Rent Zestimate®

    Refinance and save

    $3,024/mo

    Est. payment

    Refinancing to a lower rate could help reduce your monthly payments and save thousands over the life of the loan.

    See today's rates

    $3,024/mo

    Est. payment

    Explore your selling options

    Work with a Zillow partner agent

    Leverage their expertise and Zillow's premium Showcase listings to get your home seen by more buyers.

    Get started

    List with your own agent

    Get your home in front of millions of buyers by listing it on Zillow.

    Learn how to do it

    Sell it yourself

    Take full control of how buyers see your home on Zillow by listing For Sale by Owner (FSBO).

    List your home

    What's special

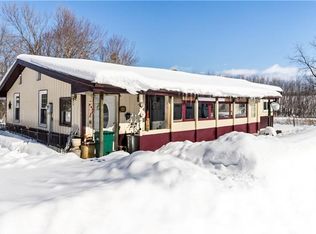
    Welcome to this inviting West - facing country home, perfect for families and nestled on four peaceful acres. The spacious front porch offers sunset views and a warm welcome into a thoughtfully designed three bedroom, two bath home. Enjoy a bright and open vaulted living space with striking ceilings and a cozy Stone gas fireplace - ideal for relaxing or entertaining. The main level features two comfortable bedrooms, a full bath, a mudroom, and an informal dining area that opens to a large deck overlooking the beautifully maintained lawn - perfect for kids' play or large gatherings.  Downstairs, the walkout lower level boasts a family room, a flex room, utility / laundry room with sink, and a third bedroom currently used as an owner suite with walk-through full bath. Step outside to an expansive paver patio and a backyard perfectly suited for a future pool. The spacious yard is a dream for garden enthusiasts, complete with Cortland apple trees, beautiful walking trails, and an abundance of wild raspberries to enjoy all summer long. Outside, a 40'x72' pole shed steals the show - featuring a 40'x 50' heated and insulated workshop with a concrete floor, electric, built-in work benches, and cabinets the remaining 40' X 22' offers ample cold storage. It's every hobbyist, mechanics, or collectors dream come true. This serene, family - friendly retreat offers privacy, space, and the charm of country living -all just a hop skip and a jump from town.

    Zillow last checked:

    Listing updated:

    Listed by:

    Laine Anderson 715-377-6350,

    Property Executives Realty

    Bought with:

    John Dahlberg

    JPS Pro Realty

    Source: NorthstarMLS as distributed by MLS GRID,MLS#: 6745379MLS Logo

    Facts & features

    Interior

    Bedrooms & bathrooms
    • Bedrooms: 3
    • Bathrooms: 2
    • Full bathrooms: 2
    Bedroom
    • Level: Main
    • Area: 140 Square Feet
    • Dimensions: 10x14
    Bedroom 2
    • Level: Main
    • Area: 143 Square Feet
    • Dimensions: 11x13
    Bedroom 3
    • Level: Lower
    • Area: 208 Square Feet
    • Dimensions: 13x16
    Deck
    • Level: Main
    Family room
    • Level: Lower
    • Area: 306 Square Feet
    • Dimensions: 18x17
    Flex room
    • Level: Lower
    • Area: 130 Square Feet
    • Dimensions: 10x13
    Kitchen
    • Level: Main
    • Area: 306 Square Feet
    • Dimensions: 18x17
    Living room
    • Level: Main
    • Area: 306 Square Feet
    • Dimensions: 18x17
    Mud room
    • Level: Main
    • Area: 72 Square Feet
    • Dimensions: 6x12
    Porch
    • Level: Main
    Heating
    • Forced Air, Fireplace(s), Heat Pump
    Cooling
    • Central Air
    Appliances
    • Included: Air-To-Air Exchanger, Dishwasher, Dryer, Exhaust Fan, Humidifier, Gas Water Heater, Microwave, Range, Refrigerator, Washer, Water Softener Owned
    • Laundry: Lower Level, Laundry Room, Sink, Washer Hookup
    Features
    • Basement: Daylight,Finished,Full,Concrete,Tile Shower,Walk-Out Access
    • Number of fireplaces: 1
    • Fireplace features: Gas, Living Room, Stone
    Interior area
    • Total structure area: 2,362
    • Total interior livable area: 2,362 sqft
    • Finished area above ground: 1,296
    • Finished area below ground: 1,066

    Property

    Parking
    • Total spaces: 2
    • Parking features: Attached, Gravel, Concrete, Garage, Garage Door Opener, Heated Garage, Insulated Garage
    • Attached garage spaces: 2
    • Has uncovered spaces: Yes
    • Details: Garage Dimensions (27x28), Garage Door Height (8), Garage Door Width (16)
    Accessibility
    • Accessibility features: None
    Features
    • Levels: One
    • Stories: 1
    • Patio & porch: Covered, Deck, Front Porch, Patio, Porch
    • Pool features: None
    Lot
    • Size: 4 Acres
    • Dimensions: 304 x 746 x 466 x 393
    • Features: Tree Coverage - Medium
    Details
    • Additional structures: Pole Building
    • Foundation area: 1296
    • Parcel number: 036103420200
    • Zoning description: Residential-Single Family
    • Other equipment: Fuel Tank - Rented

    Construction

    Type & style
    • Home type: SingleFamily
    • Property subtype: Single Family Residence
    Materials
    • Concrete
    • Roof: Age 8 Years or Less,Architectural Shingle,Asphalt,Metal
    Condition
    • New construction: No
    • Year built: 2000

    Utilities & green energy

    • Electric: Circuit Breakers, 100 Amp Service, 200+ Amp Service, Power Company: Xcel Energy
    • Gas: Propane
    • Sewer: Septic System Compliant - Yes, Tank with Drainage Field
    • Water: Drilled, Private, Well

    Community & neighborhood

    Location
    • Region: New Richmond
    • Subdivision: Town/Stanton

    HOA & financial

    HOA
    • Has HOA: No

    Other

    Other facts
    • Road surface type: Paved

    Price history

    DateEventPrice
    8/18/2025Sold$585,000$248/sqft
    Source: NorthstarMLS as distributed by MLS GRID #6745379 Report a problem
    8/8/2025Pending sale$585,000$248/sqft
    Source: NorthstarMLS as distributed by MLS GRID #6745379 Report a problem
    6/30/2025Listed for sale$585,000+108.9%$248/sqft
    Source: NorthstarMLS as distributed by MLS GRID #6745379 Report a problem
    12/18/2015Sold$280,000-6.7%$119/sqft
    Source: NorthstarMLS as distributed by MLS GRID #4657980 Report a problem
    11/28/2015Pending sale$300,000$127/sqft
    Source: RE/MAX Results #4657980 Report a problem
    10/30/2015Price change$300,000+4.5%$127/sqft
    Source: RE/MAX Results #4657980 Report a problem
    9/1/2015Listed for sale$287,000+14.8%$122/sqft
    Source: For Sale By Owner Report a problem
    10/25/2012Listing removed$249,900$106/sqft
    Source: WESTconsin Realty LLC #4159579 Report a problem
    8/9/2012Price change$249,900-5.7%$106/sqft
    Source: WESTconsin Realty LLC #4159579 Report a problem
    6/5/2012Listed for sale$265,000-1.9%$112/sqft
    Source: WESTconsin Realty LLC #4159579 Report a problem
    1/12/2011Sold$270,000-1.3%$114/sqft
    Source: Public Record Report a problem
    10/27/2008Sold$273,500$116/sqft
    Source: Public Record Report a problem

    Public tax history

    YearProperty taxesTax assessment
    2025$7,362 +3.1%$560,100 +53.3%
    2024$7,143 +6.2%$365,400
    2023$6,725 +29.3%$365,400
    2022$5,202 +6.9%$365,400
    2021$4,867 -0.6%$365,400
    2020$4,897 -14.4%$365,400 +18.4%
    2019$5,721 +27.8%$308,500 +48.3%
    2018$4,477 +18.7%$208,000
    2017$3,771 +5.8%$208,000
    2016$3,563 +4.1%$208,000
    2015$3,423 +4.2%$208,000
    2014$3,286 -4%$208,000
    2013$3,423 -4%$208,000
    2012$3,566 -2.1%$208,000
    2011$3,641 +1%$208,000 -9.7%
    2010$3,606 +0.2%$230,400
    2009$3,599 -9.6%$230,400 -4.7%
    2008$3,983 +4.4%$241,700
    2007$3,816 +8.4%$241,700
    2006$3,520 -3.2%$241,700
    2005$3,634 $241,700
    2004-- $241,700 +24.7%
    2002-- $193,900 +78.5%
    2001-- $108,600

    Find assessor info on the county website

    Neighborhood: 54017

    Nearby schools

    GreatSchools rating
    Get a cash offer in 3 minutes
    Find out how much your home could sell for in as little as 3 minutes with a no-obligation cash offer.
    Estimated market value
    $588,400
    Get a cash offer in 3 minutes
    Find out how much your home could sell for in as little as 3 minutes with a no-obligation cash offer.
    Estimated market value
    $588,400