Your Coastal Oasis Awaits at 2161 Bayview Dr - Single story living! Discover the epitome of coastal elegance and modern comfort. This exquisite like-new home, designed for single-story living, offers a seamless blend of luxury and convenience. Nestled just moments away from the sun-kissed shores of Holden Beach, this residence is a celebration of coastal living at its finest. 10 Minutes to Holden Beach: Escape to the enchanting Holden Beach with ease, where sandy shores and ocean waves await your every whim. This residence provides you with the ideal location to indulge in the coastal lifestyle, offering the perfect retreat for sun-soaked days and captivating sunsets. Like-New Construction: Step into a world of modern sophistication within this meticulously crafted home. The single-story layout ensures ease of living, while high-quality finishes and contemporary design elements create an ambiance of coastal luxury. Enjoy granite countertops and stainless steel appliances, a walk in closet and dual vanities in the primary suite, and a two car garage. Embrace the simplicity and elegance of single-story living, allowing you to effortlessly enjoy the beauty of your surroundings. Serene Coastal Living: Designed for comfort and tranquility, 2161 Bayview Dr is a haven for those seeking an uncomplicated coastal lifestyle. From the open living spaces to the private outdoor areas, every detail is thoughtfully arranged to enhance your experience of coastal living. Convenient Location: Situated in the charming town of Supply, this residence offers the perfect combination of serenity and accessibility. Explore local shops, savor coastal cuisine, and immerse yourself in the welcoming community, all while enjoying the convenience of single-story living just a short drive from Holden Beach. Whether you're looking for a full-time residence or a vacation retreat, this home offers a unique chance to embrace the best of coastal North Carolina living.
Sold for $298,000
Street View
$298,000
2161 Bayview Drive SW, Supply, NC 28462
4beds
1,776sqft
Single Family Residence
Built in 2022
0.31 Acres Lot
$305,600 Zestimate®
$168/sqft
$2,019 Estimated rent
Home value
$305,600
$290,000 - $321,000
$2,019/mo
Zestimate® history
Owner options
List your home for rent
$2,019/mo
Rent Zestimate®
Find your next renter with Zillow Rental Manager. Plus, with online applications, you can quickly screen prospective tenants – for free.
$2,019/mo
Rent Zestimate®
Refinance and save
$1,775/mo
Est. payment
Refinancing to a lower rate could help reduce your monthly payments and save thousands over the life of the loan.
$1,775/mo
Est. payment
Explore your selling options
Work with a Zillow partner agent
Leverage their expertise and Zillow's premium Showcase listings to get your home seen by more buyers.
Get startedList with your own agent
Get your home in front of millions of buyers by listing it on Zillow.
Learn how to do itSell it yourself
Take full control of how buyers see your home on Zillow by listing For Sale by Owner (FSBO).
List your homeWhat's special
Ocean wavesModern comfortSingle - story livingSingle story livingContemporary design elementsHigh - quality finishesCoastal oasis
Zillow last checked:
Listing updated:
Listed by:
Kim Crouch 910-679-6072,
eXp Realty
Bought with:
Frances M Downey, 279612
Wit Realty LLC
Source: Hive MLS,MLS#: 100427237 Originating MLS: Cape Fear Realtors MLS, Inc.
Originating MLS: Cape Fear Realtors MLS, Inc.Facts & features
Interior
Bedrooms & bathrooms
- Bedrooms: 4
- Bathrooms: 2
- Full bathrooms: 2
Rooms
- Room types: Master Bedroom, Bedroom 1, Bedroom 2, Bedroom 3, Living Room, Kitchen, Bathroom 1, Bathroom 2
Primary bedroom
- Level: First
Bedroom 1
- Level: First
Bedroom 2
- Level: First
Bedroom 3
- Level: First
Bathroom 1
- Level: First
Bathroom 2
- Level: First
Kitchen
- Level: First
Living room
- Level: First
Heating
- Heat Pump, Electric
Cooling
- Central Air
Appliances
- Included: Electric Oven, Built-In Microwave, Refrigerator, Dishwasher
Features
- Master Downstairs, Walk-in Closet(s), Walk-In Closet(s)
- Has fireplace: No
- Fireplace features: None
Interior area
- Total structure area: 1,776
- Total interior livable area: 1,776 sqft
Property
Parking
- Total spaces: 2
- Parking features: Attached, Garage Door Opener
- Has attached garage: Yes
Features
- Levels: One
- Stories: 1
- Patio & porch: Covered, Porch
- Fencing: Back Yard,Wood,Privacy
Lot
- Size: 0.31 Acres
- Dimensions: 60 x 230
Details
- Parcel number: 231ba056
- Zoning: R60
- Special conditions: Standard
Construction
Type & style
- Home type: SingleFamily
- Property subtype: Single Family Residence
Materials
- Vinyl Siding
- Foundation: Slab
- Roof: Composition
Condition
- New construction: No
- Year built: 2022
Utilities & green energy
- Sewer: Septic Tank
- Water: Public
- Utilities for property: Water Available
Community & HOA
Community
- Subdivision: Harbor Bay
HOA
- Has HOA: Yes
- Amenities included: None
- HOA fee: $360 monthly
- HOA name: Premier Management
- HOA phone: 910-679-3012
Location
- Region: Supply
Financial & listing details
- Price per square foot: $168/sqft
- Tax assessed value: $283,150
- Annual tax amount: $1,154
- Date on market: 8/10/2025
- Cumulative days on market: 68 days
- Listing agreement: Exclusive Right To Sell
- Listing terms: Cash,Conventional,FHA,USDA Loan
Price history
| Date | Event | Price |
|---|---|---|
| 6/13/2024 | Sold | $298,000+2.8%$168/sqft |
Source:  Hive MLS #100427237 Report a problem Hive MLS #100427237 Report a problem | ||
| 4/29/2024 | Contingent | $290,000$163/sqft |
Source: Hive MLS #100427237 Report a problem | ||
| 4/29/2024 | Pending sale | $290,000$163/sqft |
Source: Hive MLS #100427237 Report a problem | ||
| 4/17/2024 | Price change | $290,000-2.5%$163/sqft |
Source: Hive MLS #100427237 Report a problem | ||
| 4/5/2024 | Price change | $297,500-4%$168/sqft |
Source: Hive MLS #100427237 Report a problem | ||
| 2/27/2024 | Listed for sale | $310,000$175/sqft |
Source: Hive MLS #100427237 Report a problem | ||
| 2/13/2024 | Pending sale | $310,000$175/sqft |
Source: Hive MLS #100427237 Report a problem | ||
| 2/13/2024 | Listed for sale | $310,000+11.9%$175/sqft |
Source: Hive MLS #100427237 Report a problem | ||
| 11/20/2022 | Listing removed | -- |
Source: Zillow Rental Network Premium Report a problem | ||
| 10/29/2022 | Listed for rent | $1,800$1/sqft |
Source: Zillow Rental Network Premium Report a problem | ||
| 9/28/2021 | Listing removed | -- |
Source:  Century Communities Report a problem Century Communities Report a problem | ||
| 8/20/2021 | Price change | $276,990+1.1%$156/sqft |
Source: Century Communities #100283851 Report a problem | ||
| 8/13/2021 | Price change | $273,990+0.7%$154/sqft |
Source: Century Communities #100283851 Report a problem | ||
| 7/31/2021 | Listed for sale | $271,990$153/sqft |
Source: Century Communities Report a problem | ||
Public tax history
| Year | Property taxes | Tax assessment |
|---|---|---|
| 2025 | $1,168 +1.2% | $283,150 |
| 2024 | $1,154 | $283,150 |
| 2023 | $1,154 +1307.3% | $283,150 +2078.1% |
| 2022 | $82 +0.5% | $13,000 |
| 2021 | $82 | $13,000 |
| 2020 | $82 +2.1% | $13,000 |
| 2019 | $80 -29.8% | $13,000 -35% |
| 2018 | $114 +6.4% | $20,000 |
| 2017 | $107 | $20,000 |
| 2016 | $107 | $20,000 |
| 2015 | $107 | $20,000 |
| 2010 | -- | -- |
| 2009 | -- | -- |
| 2008 | -- | -- |
Find assessor info on the county website
Neighborhood: 28462
Nearby homes
- $303,5003 bd2 ba1.7k sqft2163 Bayview Dr SW, Supply, NC 28462Off Market
- $35,0001 Acres2159 Bayview Dr SW, Supply, NC 28462Off Market
- $298,0004 bd3 ba1.8k sqft2165 Bayview Dr SW, Supply, NC 28462Sold
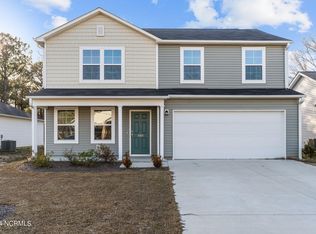
- $308,0004 bd3 ba2k sqft2155 Bayview Dr SW, Supply, NC 28462Sold
- $291,5004 bd2 ba1.6k sqft2167 Bayview Dr SW, Supply, NC 28462Off Market
- $1001 Acres28462-3556 3556, Supply, NC 28462Off Market
- $193,6003 bd2 ba1.5k sqft2190 Oxpen Rd SW, Supply, NC 28462Off Market
- $203,5003 bd2 ba1.5k sqft2198 Oxpen Rd SW, Supply, NC 28462Off Market
Nearby schools
GreatSchools rating
- 2/10Supply ElementaryGrades: PK-5Distance: 7.2 mi
- 4/10Cedar Grove MiddleGrades: 6-8Distance: 3.7 mi
- 4/10West Brunswick HighGrades: 9-12Distance: 6 mi
Schools provided by the listing agent
- Middle: Cedar Grove
- High: West Brunswick
Source: Hive MLS. This data may not be complete. We recommend contacting the local school district to confirm school assignments for this home.
Get a cash offer in 3 minutes
Find out how much your home could sell for in as little as 3 minutes with a no-obligation cash offer.
Estimated market value
$305,600
Get a cash offer in 3 minutes
Find out how much your home could sell for in as little as 3 minutes with a no-obligation cash offer.
Estimated market value
$305,600
- North Carolina
- Brunswick County
- Supply
- 28462
- 2161 Bayview Drive SW
Nearby cities
Nearby zip codes
Other Supply Topics
