Skip main navigation
Sold for $669,000
  • $669,000

    2161 Cadman St, Berthoud, CO 80513

    5beds
    3,872sqft
    Single Family Residence
    Built in 2019
    8,483 Square Feet Lot
    $660,900 Zestimate®
    $173/sqft
    $4,283 Estimated rent

    Home value

    $660,900

    $628,000 - $701,000

    $4,283/mo

    Zestimate® history
    Loading
    Loading...

    Owner options

    List your home for rent

    $4,283/mo

    Rent Zestimate®

    Find your next renter with Zillow Rental Manager. Plus, with online applications, you can quickly screen prospective tenants – for free.

    Learn more

    $4,283/mo

    Rent Zestimate®

    Refinance and save

    $3,835/mo

    Est. payment

    Refinancing to a lower rate could help reduce your monthly payments and save thousands over the life of the loan.

    See today's rates

    $3,835/mo

    Est. payment

    Explore your selling options

    Work with a Zillow partner agent

    Leverage their expertise and Zillow's premium Showcase listings to get your home seen by more buyers.

    Get started

    List with your own agent

    Get your home in front of millions of buyers by listing it on Zillow.

    Learn how to do it

    Sell it yourself

    Take full control of how buyers see your home on Zillow by listing For Sale by Owner (FSBO).

    List your home

    What's special

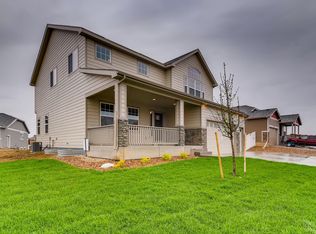
    This spacious Ranch-Style home is tucked away in the heart of the peaceful & quiet Hammond Farms neighborhood of Berthoud, Colorado. The convenient & open floor plan highlights this beautifully maintained 5-bed, 4-bath retreat. This is main level living at its finest with a focus on simplicity and flow. There are a variety of dynamic possibilities with nearly 3,900 square feet of well designed living space. With thoughtful details & abundant natural light, it is the perfect blend of inviting & functional. Located on a quiet, non-through street, this home is move-in ready with a new roof (2024) & freshly cleaned carpets. The open floor plan features a large kitchen with abundant cabinetry, modern appliances, ample countertop space & a generous island with bar seating. A separate area for dining allows for entertaining large groups of friends and family. The main floor primary suite offers a walk-through closet with direct access to the laundry room for ultimate convenience. An office space on the main level provides flexibility for remote work, a homework area, a library, game room or many other functions. The finished basement is great space for entertaining, being used as a guest suite or allowing for multi-generational living. With a wet bar, a massive recreation space & additional bedrooms, this is the perfect spot to watch your favorite sports, play games, set up a home gym or get creative with the space. The low maintenance & water conserving yard features xeriscaping, turf & lovely raised planter boxes with a hands-off drip irrigation system. The covered back patio & spacious front porch offer great outdoor living areas to relax & entertain. A newly purchased storage shed provides more storage options for tools, bikes, skis & other home necessities. With easy access to the charming atmosphere of downtown Berthoud, it is easy to grab a bite to eat and peruse local shops. Close to the TPC Golf Course at Heron Lakes and many other essential amenities.

    Zillow last checked:

    Listing updated:

    Listed by:

    Zack Scott 720-526-2891,

    Homestead Real Estate, LLC

    Bought with:

    Diane Clark, 40003572

    CSI Properties

    Source: IRES as distributed by MLS GRID,MLS#: 1028591MLS Logo

    Facts & features

    Interior

    Bedrooms & bathrooms
    • Bedrooms: 5
    • Bathrooms: 4
    • Full bathrooms: 3
    • 3/4 bathrooms: 1
    • Main level bathrooms: 2
    Primary bedroom
    • Description: Carpet
    • Features: Full Primary Bath
    • Level: Main
    • Area: 240 Square Feet
    • Dimensions: 15 x 16
    Bedroom 2
    • Description: Carpet
    • Level: Main
    • Area: 156 Square Feet
    • Dimensions: 13 x 12
    Bedroom 3
    • Description: Carpet
    • Level: Basement
    • Area: 156 Square Feet
    • Dimensions: 13 x 12
    Bedroom 4
    • Description: Carpet
    • Level: Basement
    • Area: 140 Square Feet
    • Dimensions: 10 x 14
    Bedroom 5
    • Description: Carpet
    • Level: Basement
    • Area: 156 Square Feet
    • Dimensions: 12 x 13
    Dining room
    • Description: Luxury Vinyl
    • Level: Main
    • Area: 165 Square Feet
    • Dimensions: 11 x 15
    Kitchen
    • Description: Luxury Vinyl
    • Level: Main
    • Area: 195 Square Feet
    • Dimensions: 13 x 15
    Laundry
    • Description: Luxury Vinyl
    • Level: Main
    • Area: 49 Square Feet
    • Dimensions: 7 x 7
    Living room
    • Description: Luxury Vinyl
    • Level: Main
    • Area: 380 Square Feet
    • Dimensions: 20 x 19
    Recreation room
    • Description: Carpet
    • Level: Basement
    • Area: 884 Square Feet
    • Dimensions: 26 x 34
    Study
    • Description: Carpet
    • Level: Main
    • Area: 132 Square Feet
    • Dimensions: 11 x 12
    Heating
    • Forced Air
    Cooling
    • Central Air
    Appliances
    • Laundry: Washer/Dryer Hookup
    Features
    • Eat-in Kitchen, Cathedral Ceiling(s), Open Floorplan, Pantry, Walk-In Closet(s), Wet Bar, Kitchen Island
    • Windows: Window Coverings
    • Basement: Full,Partially Finished
    Interior area
    • Total structure area: 1,936
    • Total interior livable area: 3,872 sqft
    • Finished area above ground: 1,936

    Property

    Parking
    • Total spaces: 3
    • Parking features: Attached
    • Attached garage spaces: 3
    • Details: Attached
    Accessibility
    • Accessibility features: Level Lot, Main Floor Bath, Accessible Bedroom, Main Level Laundry
    Features
    • Levels: One
    • Stories: 1
    • Patio & porch: Patio
    • Exterior features: Sprinkler System
    • Fencing: Fenced,Vinyl
    Lot
    • Size: 8,483 Square Feet
    • Features: Level, City Limits, Paved, Curbs, Gutters, Sidewalks
    Details
    • Additional structures: Storage
    • Parcel number: R1664900
    • Zoning: SFR
    • Special conditions: Private Owner

    Construction

    Type & style
    • Home type: SingleFamily
    • Property subtype: Single Family Residence
    Materials
    • Frame, Stone
    • Roof: Composition
    Condition
    • New construction: No
    • Year built: 2019

    Utilities & green energy

    • Sewer: Public Sewer
    • Water: City
    • Utilities for property: Natural Gas Available, Electricity Available
    Green energy
    • Energy efficient items: Windows

    Community & HOA

    Community
    • Features: Park
    • Subdivision: Hammond Farms
    HOA
    • Has HOA: No
    • Services included: Common Amenities
    Location
    • Region: Berthoud

    Financial & listing details

    • Price per square foot: $173/sqft
    • Tax assessed value: $685,300
    • Annual tax amount: $7,657
    • Date on market: 3/15/2025
    • Listing terms: Cash,Conventional,FHA,VA Loan
    • Exclusions: Seller's Personal Property
    • Electric utility on property: Yes
    • Road surface type: Concrete

    Price history

    DateEventPrice
    4/18/2025Sold$669,000$173/sqft
    Source: IRES as distributed by MLS GRID #1028591 Report a problem
    3/22/2025Pending sale$669,000$173/sqft
    Source: REcolorado as distributed by MLS GRID #IR1028591 Report a problem
    3/15/2025Listed for sale$669,000-0.9%$173/sqft
    Source: IRES as distributed by MLS GRID #1028591 Report a problem
    8/20/2024Listing removed--
    Source: IRES as distributed by MLS GRID #1009662 Report a problem
    5/16/2024Listed for sale$675,000-2.2%$174/sqft
    Source: IRES as distributed by MLS GRID #1009662 Report a problem
    5/15/2024Listing removed$690,000$178/sqft
    Source: IRES as distributed by MLS GRID #1008211 Report a problem
    4/27/2024Listed for sale$690,000+39.2%$178/sqft
    Source: IRES as distributed by MLS GRID #1008211 Report a problem
    5/4/2020Sold$495,570+59.6%$128/sqft
    Source: Public Record Report a problem
    12/3/2019Sold$310,500$80/sqft
    Source: Public Record Report a problem

    Public tax history

    YearProperty taxesTax assessment
    2024$7,657 +29.6%$45,916 -1%
    2023$5,910 -1.6%$46,360 +33.6%
    2022$6,003 +73.3%$34,694 -2.8%
    2021$3,464 +2.7%$35,693 +73.4%
    2020$3,374 +360.3%$20,590
    2019$733 $20,590 +373.3%
    2018$733 $4,350 +2900%
    2017$733 $145
    Find assessor info on the county website

    Neighborhood: 80513

    Nearby schools

    GreatSchools rating
    Schools provided by the listing agent
    • Elementary: Berthoud
    • Middle: Turner
    • High: Berthoud

    Source: IRES as distributed by MLS GRID. This data may not be complete. We recommend contacting the local school district to confirm school assignments for this home.

    Get a cash offer in 3 minutes
    Find out how much your home could sell for in as little as 3 minutes with a no-obligation cash offer.
    Estimated market value
    $660,900
    Get a cash offer in 3 minutes
    Find out how much your home could sell for in as little as 3 minutes with a no-obligation cash offer.
    Estimated market value
    $660,900