Skip main navigation
Closed
  • $425,000

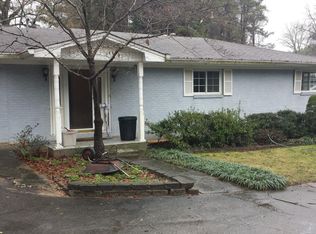
    2161 Carson Valley Dr, Tucker, GA 30084

    4beds
    2,552sqft
    Single Family Residence
    Built in 1967
    0.51 Acres Lot
    $427,000 Zestimate®
    $167/sqft
    $2,794 Estimated rent

    Home value

    $427,000

    $406,000 - $448,000

    $2,794/mo

    Zestimate® history
    Loading
    Loading...

    Owner options

    List your home for rent

    $2,794/mo

    Rent Zestimate®

    Find your next renter with Zillow Rental Manager. Plus, with online applications, you can quickly screen prospective tenants – for free.

    Learn more

    $2,794/mo

    Rent Zestimate®

    Refinance and save

    $2,671/mo

    Est. payment

    Refinancing to a lower rate could help reduce your monthly payments and save thousands over the life of the loan.

    See today's rates

    $2,671/mo

    Est. payment

    Explore your selling options

    Work with a Zillow partner agent

    Leverage their expertise and Zillow's premium Showcase listings to get your home seen by more buyers.

    Get started

    List with your own agent

    Get your home in front of millions of buyers by listing it on Zillow.

    Learn how to do it

    Sell it yourself

    Take full control of how buyers see your home on Zillow by listing For Sale by Owner (FSBO).

    List your home

    What's special

    Spacious and versatile, this home offers exceptional living and entertaining space across multiple levels. The main floor features a large family/keeping room addition and a dedicated home office, complemented by a traditional living room, dining room, and a generous kitchen with a bright breakfast area. The lower level includes an additional family room with a cozy fireplace and an expansive sunroom-perfect for relaxing or hosting gatherings year-round. Upstairs, the primary suite offers a walk-in closet and plenty of natural light, while three additional bedrooms-two of which are oversized-provide ample space for everyone. Enjoy the flat backyard ideal for play or gardening, plus a versatile outbuilding/workshop with electricity and a car-sized door-perfect for storage, hobbies, or projects.

    Zillow last checked:

    Listing updated:

    Listed by:

    Mark Spain 770-886-9000,

    Mark Spain Real Estate,

    Macey McBrayer 678-898-0586,

    Mark Spain Real Estate

    Bought with:

    Non Mls Salesperson

    Non-Mls Company

    Source: GAMLS,MLS#: 10642547MLS Logo

    Facts & features

    Interior

    Bedrooms & bathrooms
    • Bedrooms: 4
    • Bathrooms: 3
    • Full bathrooms: 2
    • 1/2 bathrooms: 1
    Rooms
    • Room types: Bonus Room, Family Room, Foyer, Game Room, Sun Room
    Kitchen
    • Features: Solid Surface Counters
    Heating
    • Central
    Cooling
    • Central Air
    Appliances
    • Included: Dishwasher, Microwave
    • Laundry: Other
    Features
    • Walk-In Closet(s)
    • Flooring: Hardwood, Tile
    • Windows: Double Pane Windows
    • Basement: Finished,Partial
    • Attic: Pull Down Stairs
    • Number of fireplaces: 1
    • Fireplace features: Family Room
    • Common walls with other units/homes: No Common Walls
    Interior area
    • Total structure area: 2,552
    • Total interior livable area: 2,552 sqft
    • Finished area above ground: 2,552
    • Finished area below ground: 0

    Property

    Parking
    • Total spaces: 2
    • Parking features: Attached, Garage, Side/Rear Entrance
    • Has attached garage: Yes
    Features
    • Levels: Multi/Split
    • Patio & porch: Patio
    • Fencing: Fenced,Wood
    • Waterfront features: No Dock Or Boathouse
    • Body of water: None
    Lot
    • Size: 0.51 Acres
    • Features: Private
    Details
    • Parcel number: 18 255 01 052
    • Special conditions: Investor Owned

    Construction

    Type & style
    • Home type: SingleFamily
    • Architectural style: Brick 4 Side,Traditional
    • Property subtype: Single Family Residence
    Materials
    • Wood Siding
    • Roof: Composition
    Condition
    • Resale
    • New construction: No
    • Year built: 1967

    Utilities & green energy

    • Sewer: Public Sewer
    • Water: Public
    • Utilities for property: Cable Available, Electricity Available, Phone Available, Water Available
    Green energy
    • Energy efficient items: Thermostat

    Community & HOA

    Community
    • Features: None
    • Subdivision: Carson Valley
    HOA
    • Has HOA: No
    • Services included: None
    Location
    • Region: Tucker

    Financial & listing details

    • Price per square foot: $167/sqft
    • Tax assessed value: $450,700
    • Annual tax amount: $4,795
    • Date on market: 11/12/2025
    • Cumulative days on market: 105 days
    • Listing agreement: Exclusive Right To Sell
    • Listing terms: Cash,Conventional,VA Loan
    • Electric utility on property: Yes

    Price history

    DateEventPrice
    3/23/2026Sold$425,000-2.3%$167/sqft
    Source: GAMLS #10642547 Report a problem
    2/25/2026Pending sale$435,000$170/sqft
    Source: GAMLS #10642547 Report a problem
    2/18/2026Price change$435,000-1.1%$170/sqft
    Source: GAMLS #10642547 Report a problem
    1/28/2026Price change$440,000-2.2%$172/sqft
    Source: GAMLS #10642547 Report a problem
    12/19/2025Price change$450,000-3.2%$176/sqft
    Source: GAMLS #10642547 Report a problem
    11/12/2025Listed for sale$465,000$182/sqft
    Source: FMLS GA #7680492 Report a problem
    10/22/2025Sold$465,000+100%$182/sqft
    Source: Public Record Report a problem
    10/13/2015Sold$232,500-7%$91/sqft
    Source: FMLS GA #5570577 Report a problem
    7/17/2015Listed for sale$250,000+11.1%$98/sqft
    Source: KELLER WILLIAMS RLTY, FIRST ATLANTA #5570577 Report a problem
    6/2/2004Sold$225,000+27.8%$88/sqft
    Source: Public Record Report a problem
    3/20/1998Sold$176,000$69/sqft
    Source: Public Record Report a problem

    Public tax history

    YearProperty taxesTax assessment
    2025$5,066 +5.7%$180,280 +9.4%
    2024$4,795 +29.5%$164,720 +13.3%
    2023$3,704 -3.7%$145,440 +13.2%
    2022$3,846 +16.8%$128,440 +25.6%
    2021$3,293 +2.2%$102,240 +1.5%
    2020$3,221 -3.8%$100,720 -6.6%
    2019$3,348 +5%$107,840 +7.4%
    2018$3,190 +4.8%$100,400 +12.8%
    2017$3,045 -27.2%$89,000 +1.7%
    2016$4,181 $87,520 +68.8%
    2014$4,181 $51,840
    2013-- $51,840
    2012-- $51,840 -40.8%
    2011-- $87,504 -7.7%
    2010$2,960 $94,800
    2009$2,960 +9.7%$94,800 -0.7%
    2008$2,699 -1%$95,440
    2007$2,727 $95,440
    2006$2,727 +3.3%$95,440
    2005$2,639 +8.1%$95,440 +5.4%
    2004$2,441 +16.7%$90,520 +14.2%
    2003$2,092 +15.9%$79,280
    2002$1,804 +18.4%$79,280
    2001$1,524 $79,280
    Find assessor info on the county website

    Neighborhood: 30084

    Nearby schools

    GreatSchools rating
    Schools provided by the listing agent
    • Elementary: Livsey
    • Middle: Tucker
    • High: Tucker

    Source: GAMLS. This data may not be complete. We recommend contacting the local school district to confirm school assignments for this home.

    Get a cash offer in 3 minutes
    Find out how much your home could sell for in as little as 3 minutes with a no-obligation cash offer.
    Estimated market value
    $427,000
    Get a cash offer in 3 minutes
    Find out how much your home could sell for in as little as 3 minutes with a no-obligation cash offer.
    Estimated market value
    $427,000