This beautiful and well maintained, maintenance-free brick ranch is at 2161 Daniels Avenue, Akron 44312 in the Ellet Area of Summit County, Ohio. It is in the Akron City School District. Home has approximately 1,916 sf of living space. Updated kitchen features lots of storage including two pantries. Refrigerator, range, microwave and dishwasher stay. There is ceramic flooring in the dinette area, kitchen and hallway. Back yard deck can be accessed from either the dinette area or the enclosed sun room. The large sun room has Nature Stone flooring. First floor bathroom has been updated and features a double sink vanity, solid surface counter and ceramic flooring. Spacious living room has floor-to-ceiling stone, wood burning fireplace with built-in cabinetry and shelving on either side of the fireplace. There is a recreation or media room, potential third bedroom with built-in cabinetry and shelving, office, laundry room and half bathroom on the lower level. Basement windows are glass block. Home has central air. Private back yard has wooded view and features a spacious deck and storage shed. There is 2-car garage with Nature Stone flooring. Updates include roof, windows and carpet on the first floor. Neighborhood has sidewalks and is tree lined. Call Mike Boylan 330-704-5945 for more details.
Directions: Canton Road to west on Wedgewood Avenue to west on Dainels Avenue.
Sold for $185,000
$185,000
2161 Daniels Ave, Akron, OH 44312
2beds
1,176sqft
SingleFamily
Built in 1963
9,779 Square Feet Lot
$218,800 Zestimate®
$157/sqft
$1,378 Estimated rent
Home value
$218,800
$206,000 - $232,000
$1,378/mo
Zestimate® history
Owner options
List your home for rent
$1,378/mo
Rent Zestimate®
Find your next renter with Zillow Rental Manager. Plus, with online applications, you can quickly screen prospective tenants – for free.
$1,378/mo
Rent Zestimate®
Refinance and save
$1,307/mo
Est. payment
Refinancing to a lower rate could help reduce your monthly payments and save thousands over the life of the loan.
$1,307/mo
Est. payment
Explore your selling options
Work with a Zillow partner agent
Leverage their expertise and Zillow's premium Showcase listings to get your home seen by more buyers.
Get startedList with your own agent
Get your home in front of millions of buyers by listing it on Zillow.
Learn how to do itSell it yourself
Take full control of how buyers see your home on Zillow by listing For Sale by Owner (FSBO).
List your homeWhat's special
Facts & features
Interior
Bedrooms & bathrooms
- Bedrooms: 2
- Bathrooms: 2
- Full bathrooms: 1
- 1/2 bathrooms: 1
Heating
- Forced air, Gas
Cooling
- Central
Appliances
- Included: Dishwasher, Garbage disposal, Microwave, Range / Oven, Refrigerator
Features
- Basement: Finished
- Has fireplace: Yes
Interior area
- Total interior livable area: 1,176 sqft
Property
Parking
- Parking features: Garage
Features
- Exterior features: Brick
Lot
- Size: 9,779 Square Feet
Details
- Parcel number: 6714429
Construction
Type & style
- Home type: SingleFamily
Materials
- brick
Condition
- Year built: 1963
Community & HOA
Location
- Region: Akron
Financial & listing details
- Price per square foot: $157/sqft
- Tax assessed value: $183,240
- Annual tax amount: $4,114
Price history
| Date | Event | Price |
|---|---|---|
| 11/25/2025 | Sold | $185,000+29.8%$157/sqft |
Source: Public Record Report a problem | ||
| 11/10/2016 | Sold | $142,500-1.7%$121/sqft |
Source:  MLS Now #3823156 Report a problem MLS Now #3823156 Report a problem | ||
| 8/27/2003 | Sold | $145,000$123/sqft |
Source: Public Record Report a problem | ||
Public tax history
| Year | Property taxes | Tax assessment |
|---|---|---|
| 2025 | $4,114 +0.2% | $64,140 |
| 2024 | $4,107 +20.6% | $64,140 |
| 2023 | $3,405 +12.3% | $64,140 +43.6% |
| 2022 | $3,032 -0.1% | $44,678 |
| 2021 | $3,035 | $44,678 |
| 2020 | -- | $44,678 +1.1% |
| 2019 | $3,245 +1.4% | $44,205 0% |
| 2018 | $3,201 +4.8% | $44,210 |
| 2017 | $3,056 | $44,210 +11.6% |
| 2016 | $3,056 | $39,630 |
| 2015 | $3,056 +2.5% | $39,630 |
| 2014 | $2,982 +0.1% | $39,630 -4.7% |
| 2013 | $2,980 +0.7% | $41,590 |
| 2012 | $2,961 +15.7% | $41,590 0% |
| 2011 | $2,559 +2.2% | $41,591 -2.6% |
| 2010 | $2,504 | $42,700 |
| 2009 | -- | $42,700 |
| 2008 | $2,577 -0.3% | $42,700 -5.3% |
| 2007 | $2,586 +0.8% | $45,070 |
| 2006 | $2,565 +18.9% | $45,070 |
| 2005 | $2,157 | $45,070 +6.8% |
| 2004 | -- | $42,207 |
| 2003 | $2,095 -0.7% | $42,207 |
| 2002 | $2,109 -12.2% | $42,207 -3.2% |
| 2001 | $2,401 +17% | $43,607 |
| 2000 | $2,053 | $43,607 |
Find assessor info on the county website
Neighborhood: Ellet
Nearby homes
- $218,4003 bd2 ba1.4k sqft2155 Daniels Ave, Akron, OH 44312Off Market
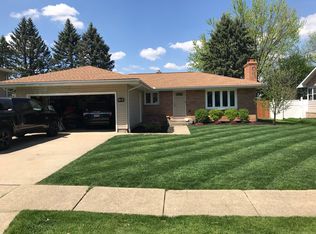
- $241,9003 bd3 ba1.4k sqft2169 Daniels Ave, Akron, OH 44312Off Market
- $246,7003 bd2 ba2k sqft2178 Springfield Center Rd, Akron, OH 44312Off Market
- $12,270-- bd-- ba-- sqft2178 Springfield Center Rd, Akron, OH 44312Off Market
- $222,0003 bd1 ba1.7k sqft2186 Springfield Center Rd, Akron, OH 44312Off Market
- $262,0003 bd3 ba1.3k sqft2179 Daniels Ave, Akron, OH 44312Off Market
- $232,5004 bd2 ba1.8k sqft2147 Daniels Ave, Akron, OH 44312Off Market
- $160,5003 bd1 ba1.2k sqft2172 Springfield Center Rd, Akron, OH 44312Off Market
Nearby schools
GreatSchools rating
- 3/10Hatton Elementary SchoolGrades: K-5Distance: 0.4 mi
- 3/10Hyre Community Learning CenterGrades: 6-8Distance: 0.3 mi
- 6/10Ellet Community Learning CenterGrades: 9-12Distance: 1 mi
Schools provided by the listing agent
- Elementary: Hatton
- Middle: Hyre
- High: Ellet
- District: Akron Public
Source: The MLS. This data may not be complete. We recommend contacting the local school district to confirm school assignments for this home.
Get a cash offer in 3 minutes
Find out how much your home could sell for in as little as 3 minutes with a no-obligation cash offer.
Estimated market value
$218,800
Get a cash offer in 3 minutes
Find out how much your home could sell for in as little as 3 minutes with a no-obligation cash offer.
Estimated market value
$218,800
- Ohio
- Summit County
- Akron
- 44312
- Ellet
- 2161 Daniels Ave
Nearby cities
Nearby neighborhoods
Nearby zip codes
Other Akron Topics
