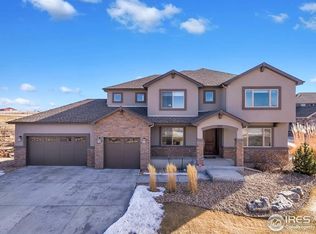
This one is exquisite! Perfectly situated backing to the renowned Colorado National Golf Course, this custom home will greet you with walls of windows in the 2-story living room, offering breathtaking views of the fairway. It has undergone a stunning transformation with all-new paint, plush carpeting, and custom lighting, creating an inviting atmosphere throughout. The landscaping has been meticulously redone, enhancing the curb appeal and outdoor living spaces. The heart of this home is the sunny and bright kitchen, featuring top-of-the-line Viking appliances and a massive quartz island, perfect for entertaining. Chefs will enjoy the extra prep sink, ice maker, wine fridge, gorgeous gas stove and walk-in pantry. Enjoy summer dinners under the covered patio with outdoor fireplace. The primary bedroom is a lovely retreat with it's own fireplace, luxurious bath and private balcony with mountain views. The finished basement is the perfect place to watch the game, boasting a wet bar with two wine refrigerators, a kegerator, and a dishwasher. With two additional bedrooms and full bath, it's the perfect space for guests! With five bedrooms and five bathrooms, there's plenty of room for everyone. Each room is adorned with all-new custom lighting, adding a touch of elegance to every space. The brand new roof provides peace of mind and adds to the home's overall appeal. This property has been beautifully remodeled and immaculately maintained, making it a rare find in this desirable location. Don't miss the opportunity to make this your forever home, where luxury and golf course living come together seamlessly. Open houses on Friday, 9/22 from 5-7 and Sunday from 1:30-3:30.
Sold for $1,700,000
Zillow last checked:
Listing updated:
Bought with:
Brian Delaney, 100019770
Delaney Realty Group
Source: IRES as distributed by MLS GRID,MLS#: 996624
Price history
| Date | Event | Price |
|---|---|---|
| 11/20/2023 | Sold | $1,700,000-5.3%$341/sqft |
Source:  IRES as distributed by MLS GRID #996624 Report a problem IRES as distributed by MLS GRID #996624 Report a problem | ||
| 10/12/2023 | Pending sale | $1,795,000$360/sqft |
Source:  REcolorado as distributed by MLS GRID #IR996624 Report a problem REcolorado as distributed by MLS GRID #IR996624 Report a problem | ||
| 9/20/2023 | Listed for sale | $1,795,000+12.2%$360/sqft |
Source: REcolorado as distributed by MLS GRID #IR996624 Report a problem | ||
| 5/3/2023 | Sold | $1,600,000+3.2%$321/sqft |
Source: Public Record Report a problem | ||
| 4/2/2023 | Pending sale | $1,550,000$311/sqft |
Source: BHHS broker feed #9018005 Report a problem | ||
| 3/30/2023 | Listed for sale | $1,550,000+63.2%$311/sqft |
Source: BHHS broker feed #9018005 Report a problem | ||
| 1/4/2017 | Sold | $950,000-2.1%$191/sqft |
Source: Public Record Report a problem | ||
| 6/30/2016 | Price change | $970,000-2.5%$195/sqft |
Source: Real Estate by Krueger LLC #780043 Report a problem | ||
| 5/9/2016 | Price change | $995,000-4.3%$200/sqft |
Source: Real Estate by Krueger LLC #780043 Report a problem | ||
| 2/14/2016 | Listed for sale | $1,040,000$209/sqft |
Source: Real Estate by Krueger LLC #780043 Report a problem | ||
| 2/10/2016 | Pending sale | $1,040,000$209/sqft |
Source: Real Estate by Krueger LLC #780043 Report a problem | ||
| 12/1/2015 | Listed for sale | $1,040,000-5.5%$209/sqft |
Source: Real Estate by Krueger LLC #780043 Report a problem | ||
| 11/30/2007 | Listing removed | $1,100,000$221/sqft |
Source: Obeo #540793 Report a problem | ||
| 11/14/2007 | Listed for sale | $1,100,000+388.9%$221/sqft |
Source: Obeo #540793 Report a problem | ||
| 1/10/2006 | Sold | $225,000$45/sqft |
Source: Public Record Report a problem | ||

Get a cash offer in 3 minutes
Find out how much your home could sell for in as little as 3 minutes with a no-obligation cash offer.
Estimated market value
$1,722,500
