Beautiful bungalow right off of Alvord Blvd in coveted UE location. This home is located on a quiet street with a double lot for future build site or extra space for gardening or hosting outdoor events. This home features 2-3 bedrooms (there is a large bonus upstairs) two full baths, formal dining area & sunporch for the perfect reading spot and soaking in nature with views of the private backyard. The living room is very large and features a gas, log fireplace, crown molding and large windows that filter lots of light into this cheerful room. The galley kitchen offers abundant storage and prep areas, a pantry, beautiful views of the backyard and all of the appliances are included. Off of the kitchen, in the hallway is the laundry area with stackable washer/dryer that are included. A second full bath with tub/shower combo & fun, retro pink tile are also in this area conveniently off of the kitchen and the stairway going upstairs. The owners suite is on the main level and features an on suite bath with vanity and separate make-up area & walk in shower. The two additional bedrooms/bonus areas are on the upper level and are generously sized. Additionally, there is a full brick two car detached garage and a full, unfinished basement that gives you unlimited storage options or space to expand. This home is perfect for the buyer looking for charm and move in ready with room in the budget to update and add equity quickly. It would also be an amazing home for students attending UE as it is walkable to the university, and many restaurants and coffee shops. The backyard features a covered patio area and privacy with lots of beautiful landscaping. Home warranty for buyer's peace of mind. Home is "as is"
Closed
Street View
$214,500
2161 E Mulberry St, Evansville, IN 47714
2beds
2,218sqft
Single Family Residence
Built in 1926
0.34 Acres Lot
$223,400 Zestimate®
$--/sqft
$1,511 Estimated rent
Home value
$223,400
$199,000 - $250,000
$1,511/mo
Zestimate® history
Owner options
List your home for rent
$1,511/mo
Rent Zestimate®
Find your next renter with Zillow Rental Manager. Plus, with online applications, you can quickly screen prospective tenants – for free.
$1,511/mo
Rent Zestimate®
Refinance and save
$1,351/mo
Est. payment
Refinancing to a lower rate could help reduce your monthly payments and save thousands over the life of the loan.
$1,351/mo
Est. payment
Explore your selling options
Work with a Zillow partner agent
Leverage their expertise and Zillow's premium Showcase listings to get your home seen by more buyers.
Get startedList with your own agent
Get your home in front of millions of buyers by listing it on Zillow.
Learn how to do itSell it yourself
Take full control of how buyers see your home on Zillow by listing For Sale by Owner (FSBO).
List your homeWhat's special
Gas log fireplaceLaundry areaFormal dining areaDouble lotOn suite bathWalk in showerLarge windows
Zillow last checked:
Listing updated:
Listed by:
Danielle Brooks Office:812-491-3721,
ERA FIRST ADVANTAGE REALTY, INC
Bought with:
Ryan Eagleson, RB21002822
KELLER WILLIAMS CAPITAL REALTY
Source: IRMLS,MLS#: 202525034
Facts & features
Interior
Bedrooms & bathrooms
- Bedrooms: 2
- Bathrooms: 2
- Full bathrooms: 2
- Main level bedrooms: 1
Bedroom 1
- Level: Main
Bedroom 2
- Level: Upper
Dining room
- Level: Main
- Area: 96
- Dimensions: 12 x 8
Kitchen
- Level: Main
- Area: 96
- Dimensions: 12 x 8
Living room
- Level: Main
- Area: 299
- Dimensions: 23 x 13
Heating
- Natural Gas
Cooling
- Central Air, Window Unit(s)
Features
- Crown Molding, Formal Dining Room
- Flooring: Carpet, Tile, Vinyl
- Basement: Unfinished
- Number of fireplaces: 1
- Fireplace features: Gas Log
Interior area
- Total structure area: 3,404
- Total interior livable area: 2,218 sqft
- Finished area above ground: 2,218
- Finished area below ground: 0
Property
Parking
- Total spaces: 2
- Parking features: Detached
- Garage spaces: 2
Features
- Levels: One and One Half
- Stories: 1.5
- Patio & porch: Porch Covered
Lot
- Size: 0.34 Acres
- Dimensions: 105 x 139
- Features: Level, Near College Campus
Details
- Additional structures: Shed
- Parcel number: 820627016026.025027
Construction
Type & style
- Home type: SingleFamily
- Architectural style: Bungalow
- Property subtype: Single Family Residence
Materials
- Brick, Stone, Vinyl Siding
Condition
- New construction: No
- Year built: 1926
Utilities & green energy
- Sewer: City
- Water: City
Community & HOA
Community
- Subdivision: Washington Terrace
Location
- Region: Evansville
Financial & listing details
- Tax assessed value: $222,200
- Annual tax amount: $2,394
- Date on market: 6/29/2025
Price history
| Date | Event | Price |
|---|---|---|
| 8/6/2025 | Sold | $214,500+2.6% |
Source:  IRMLS #202525034 Report a problem IRMLS #202525034 Report a problem | ||
| 7/1/2025 | Pending sale | $209,000 |
Source: IRMLS #202525034 Report a problem | ||
| 6/29/2025 | Listed for sale | $209,000+16.2% |
Source: IRMLS #202525034 Report a problem | ||
| 4/1/2022 | Sold | $179,900$81/sqft |
Source: Agent Provided Report a problem | ||
| 3/13/2022 | Pending sale | $179,900-10% |
Source: IRMLS #202208185 Report a problem | ||
| 11/28/2021 | Listing removed | -- |
Source: F.C. Tucker Emge REALTORS Report a problem | ||
| 8/2/2021 | Price change | $199,900-19.2% |
Source: IRMLS #202124096 Report a problem | ||
| 7/3/2021 | Price change | $247,500-4.8% |
Source: IRMLS #202124096 Report a problem | ||
| 6/24/2021 | Listed for sale | $259,900 |
Source: IRMLS #202124096 Report a problem | ||
Public tax history
| Year | Property taxes | Tax assessment |
|---|---|---|
| 2025 | $4,497 +53.6% | $222,200 +6.6% |
| 2024 | $2,927 -1.3% | $208,400 +55.1% |
| 2023 | $2,964 +117.2% | $134,400 -0.9% |
| 2022 | $1,365 +1.5% | $135,600 +6% |
| 2021 | $1,345 +0.2% | $127,900 |
| 2020 | $1,342 -45.3% | $127,900 |
| 2019 | $2,454 +82.4% | $127,900 |
| 2018 | $1,345 +1.2% | $127,900 +1% |
| 2017 | $1,330 | $126,600 -0.6% |
| 2016 | $1,330 +6% | $127,400 +1.8% |
| 2014 | $1,254 -0.9% | $125,200 +7.4% |
| 2013 | $1,265 -7.5% | $116,600 -11.3% |
| 2012 | $1,369 +147.1% | $131,400 +36.9% |
| 2011 | $554 +19.2% | $96,000 +3.4% |
| 2010 | $465 +11.5% | $92,800 |
| 2009 | $417 | $92,800 -4.2% |
| 2008 | -- | $96,900 +0.8% |
| 2007 | -- | $96,100 |
| 2006 | -- | -- |
| 2003 | -- | $36,300 |
| 2001 | -- | $36,300 |
Find assessor info on the county website
Neighborhood: South Lincoln Park
Nearby homes
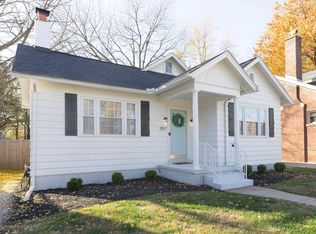
- $218,0003 bd2 ba1.3k sqft2157 E Mulberry St, Evansville, IN 47714Sold
- $157,5002 bd1 ba962 sqft2165 E Mulberry St, Evansville, IN 47714Off Market
- $264,7006 bd4 ba1.9k sqft2153 E Mulberry St, Evansville, IN 47714Off Market
- $154,3002 bd1 ba1k sqft2160 Bellemeade Ave, Evansville, IN 47714Off Market
- $131,4002 bd1 ba852 sqft2162 Bellemeade Ave, Evansville, IN 47714Off Market
- $167,1004 bd1 ba792 sqft2154 Bellemeade Ave, Evansville, IN 47714Off Market
- $272,7004 bd2 ba2.5k sqft2121 E Mulberry St, Evansville, IN 47714Off Market
- $217,6005 bd2 ba1.8k sqft2164 Bellemeade Ave, Evansville, IN 47714Off Market
Nearby schools
GreatSchools rating
- 6/10Harper Elementary SchoolGrades: K-5Distance: 0.5 mi
- 4/10Washington Middle SchoolGrades: 6-8Distance: 0.6 mi
- 3/10Benjamin Bosse High SchoolGrades: PK-12Distance: 0.9 mi
Schools provided by the listing agent
- Elementary: Harper
- Middle: Washington
- High: Bosse
- District: Evansville-Vanderburgh School Corp.
Source: IRMLS. This data may not be complete. We recommend contacting the local school district to confirm school assignments for this home.


Get pre-qualified for a loan
At Zillow Home Loans, we can pre-qualify you in as little as 5 minutes with no impact to your credit score.An equal housing lender. NMLS #10287.
Sell for more on Zillow
Get a Zillow Showcase℠ listing at no additional cost and you could sell for .
$223,400
2% more
+$4,468
With Zillow Showcase(estimated)
$227,868
- Indiana
- Vanderburgh County
- Evansville
- 47714
- South Lincoln Park
- 2161 E Mulberry St
Nearby cities
Nearby neighborhoods
Nearby zip codes
Other Evansville Topics
