Properties like this don’t come along often. Offering nearly 2 private acres, no HOA, and an expansive 1,200-square-foot detached workshop, this beautiful 3-bedroom, 3-bath home is a rare opportunity to enjoy privacy, space, and endless possibilities. Conveniently located just off Highway 90, you’ll enjoy peaceful country living while remaining only minutes from International Drive, downtown Conway, shopping, dining, golf, and the Grand Strand beaches. Tucked away among mature trees, this home welcomes you with a charming front porch and peaceful surroundings. Inside, the open-concept living, dining, and kitchen areas create an ideal layout for everyday living and entertaining. The spacious kitchen features abundant cabinetry, generous counter space, and flows seamlessly into the main living areas. The oversized primary suite is a true retreat, featuring two full en-suite bathrooms, a spacious walk-in closet, and plenty of room for a sitting area or home office. Two additional bedrooms and a full bath provide comfortable accommodations for family or guests, while a dedicated laundry room with extra storage adds everyday convenience. Step outside to the full-length covered back porch, the perfect place to enjoy your morning coffee or unwind at the end of the day while overlooking the private, wooded backyard. The expansive backyard is ideal for entertaining, gardening, or simply enjoying the peaceful surroundings. An expansive 1,200-square-foot detached workshop is equipped with electricity, plumbing, abundant built-in storage, work areas, and a covered carport, making it ideal for a home-based business, hobbies, additional workspace, or storing boats, RVs, and recreational vehicles. An additional storage building provides even more flexibility. Zoned CFA and located within the highly sought-after Carolina Forest School District, this property offers endless possibilities while remaining close to major thoroughfares, shopping, restaurants, entertainment, golf, and the beautiful Grand Strand beaches.
Pending
$425,000
2161 Eastwoods Dr., Conway, SC 29526
3beds
1,863sqft
Single Family Residence
Built in 2003
1.61 Acres Lot
$409,000 Zestimate®
$228/sqft
$-- HOA
What's special
Charming front porchSpacious kitchenGenerous counter spaceTwo full en-suite bathroomsFull-length covered back porchTwo additional bedroomsPrivate wooded backyard
- 94 days
- 93
- 4
Likely to sell faster than
Zillow last checked:
Listing updated:
Listed by:
Tatiana V Sheffer Cell:843-655-2882,
RE/MAX Southern Shores
Source: CCAR,MLS#: 2617350 Originating MLS: Coastal Carolinas Association of Realtors
Originating MLS: Coastal Carolinas Association of RealtorsFacts & features
Interior
Bedrooms & bathrooms
- Bedrooms: 3
- Bathrooms: 3
- Full bathrooms: 3
Rooms
- Room types: Bathroom, Foyer, Utility Room, Workshop
Primary bedroom
- Features: Main Level Primary, Walk-In Closet(s)
- Level: First
Primary bathroom
- Features: Garden Tub/Roman Tub, Separate Shower, Vanity
Dining room
- Features: Kitchen/Dining Combo
Family room
- Features: Ceiling Fan(s)
Kitchen
- Features: Dishwasher, Kitchen Island, Pantry
Other
- Features: Bedroom on Main Level, Entrance Foyer, Utility Room, Workshop
Heating
- Central, Electric
Cooling
- Central Air
Appliances
- Included: Dishwasher, Disposal, Microwave, Range, Refrigerator, Dryer, Washer
- Laundry: Washer Hookup
Features
- Garden Tub/Roman Tub, Main Level Primary, Split Bedrooms, Separate Shower, Vanity, Walk-In Closet(s), Window Treatments, Bedroom on Main Level, Entrance Foyer, Kitchen Island, Workshop
- Flooring: Carpet
- Windows: Window Treatments
- Basement: Crawl Space
Interior area
- Total structure area: 3,223
- Total interior livable area: 1,863 sqft
Video & virtual tour
Property
Parking
- Total spaces: 10
- Parking features: Attached, Garage, Two Car Garage
- Attached garage spaces: 2
Features
- Levels: One
- Stories: 1
- Patio & porch: Rear Porch, Deck, Front Porch, Patio
- Exterior features: Deck, Porch, Patio, Storage
Lot
- Size: 1.61 Acres
- Dimensions: 128 x 553 x 126 x 548
- Features: 1 or More Acres, Outside City Limits, Rectangular, Rectangular Lot
Details
- Additional parcels included: ,
- Parcel number: 36411030075
- Zoning: CFA
- Special conditions: None
Construction
Type & style
- Home type: SingleFamily
- Architectural style: Ranch
- Property subtype: Single Family Residence
Materials
- Foundation: Crawlspace
Condition
- Resale
- Year built: 2003
Utilities & green energy
- Water: Public
- Utilities for property: Cable Available, Electricity Available, Water Available
Community & HOA
Community
- Features: Golf Carts OK, Long Term Rental Allowed
- Subdivision: Not within a Subdivision
HOA
- Has HOA: No
- Amenities included: Owner Allowed Golf Cart, Owner Allowed Motorcycle, Tenant Allowed Golf Cart, Tenant Allowed Motorcycle
Location
- Region: Conway
Financial & listing details
- Price per square foot: $228/sqft
- Tax assessed value: $384,314
- Annual tax amount: $678
- Date on market: 7/10/2026
- Listing terms: Cash,Conventional,FHA,VA Loan
- Electric utility on property: Yes
Estimated market value
$409,000
$389,000 - $429,000
$2,224/mo
Price history
| Date | Event | Price |
|---|---|---|
| 9/1/2026 | Pending sale | $425,000$228/sqft |
Source:  CCAR #2617350 Report a problem CCAR #2617350 Report a problem | ||
| 7/10/2026 | Listed for sale | $425,000+1600%$228/sqft |
Source: CCAR #2617350 Report a problem | ||
| 1/17/2002 | Sold | $25,000+11.1%$13/sqft |
Source: Public Record Report a problem | ||
| 7/24/1998 | Sold | $22,500$12/sqft |
Source: Public Record Report a problem | ||
Public tax history
| Year | Property taxes | Tax assessment |
|---|---|---|
| 2025 | $678 | $210,224 |
| 2024 | $678 +11.2% | $210,224 +15% |
| 2023 | $610 +3.1% | $182,804 |
| 2022 | $592 | $182,804 |
| 2021 | $592 +16.9% | -- |
| 2020 | $506 | -- |
| 2019 | -- | -- |
| 2018 | $435 | $6,350 -0.1% |
| 2017 | -- | $6,358 |
| 2016 | -- | $6,358 0% |
| 2015 | -- | $6,359 |
| 2014 | $599 | $6,359 |
| 2013 | -- | -- |
| 2012 | -- | -- |
| 2010 | -- | $6,800 +12.2% |
| 2009 | -- | $6,060 -33.3% |
| 2008 | -- | $9,090 |
| 2007 | -- | $9,090 +50% |
| 2005 | -- | $6,060 |
| 2004 | $1,065 | $6,060 |
Find assessor info on the county website
Monthly payment
Est. payment
Payment breakdown
Explore the cost of this home by adjusting the details. Changes won't be saved.Climate risks
Neighborhood: 29526
Nearby schools
Schools provided by the listing agent
- Elementary: Waccamaw Elementary School
- Middle: Black Water Middle School
- High: Carolina Forest High School
Source: CCAR. This data may not be complete. We recommend contacting the local school district to confirm school assignments for this home.
Similar homes
- $415,0003 bd2 ba1.9k sqft4268 Highway 90, Conway, SC 29526For Sale

 MLS ID #2621718, Lydia Frost, Realty ONE Group Dockside. CCAR
 - $469,0004 bd2 ba2.2k sqft1071 Forest Dr., Conway, SC 29526For Sale
 MLS ID #2616141, William Jackson, Weichert Realtors Southern Coast. CCAR
 - $509,0003 bd2 ba1.6k sqft4720 Highway 90, Conway, SC 29526For Sale
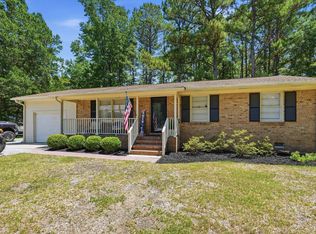 MLS ID #2616810, Prime Group Team, The Litchfield Company Real Estate-PrinceCrk. CCAR
 - $299,9003 bd3 ba2.2k sqft197 Glass Hill Dr., Conway, SC 29526For Sale
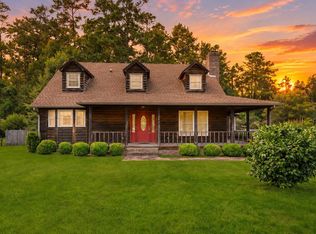 MLS ID #2624973, Trent Spencer, Rowles Real Estate. CCAR
 - $379,9003 bd3 ba1.8k sqft107 Limestone Ln., Conway, SC 29526For SaleMLS ID #2617751, Joanne M Paskewich, Shoreline Realty. CCAR
- $434,9003 bd3 ba1.9k sqft1606 Oak Lawn Dr., Aynor, SC 29511For SaleMLS ID #2624908, Robin Shomaker, mygoodagent. CCAR
- $379,9004 bd3 ba2.1k sqft8114 Timber Ridge Road, Conway, SC 29526For Sale
 MLS ID #100570231, Alissa C Carpenter, Realty ONE Group Dockside North. Hive MLS
 - $349,9004 bd3 ba2.1k sqft2818 Sanctuary Blvd., Conway, SC 29526For SaleMLS ID #2617115, Lewis Living Team, INNOVATE Real Estate. CCAR
- $370,0003 bd2 ba2.2k sqft3806 Highway 472, Conway, SC 29526For SaleMLS ID #2610239, Sharon Chrzanowski, Realty One Group Dockside Cnwy. CCAR
- $475,0003 bd3 ba2k sqft507 Janette St., Conway, SC 29527For SaleMLS ID #2621262, Darren Woodard Team, INNOVATE Real Estate. CCAR
- $355,0003 bd2 ba1.7k sqft840 Windsor Rose Dr., Conway, SC 29526For SaleMLS ID #2616240, Lisa M Newman, BHHS Coastal Real Estate. CCAR
- $494,9004 bd2 ba2.5k sqft1064 Page Dr., Conway, SC 29526For SaleMLS ID #2621658, Ali Shahid, Century 21 The Harrelson Group. CCAR
- $380,0004 bd3 ba2.2k sqft4040 Blackwolf Dr., Myrtle Beach, SC 29579For SaleMLS ID #2621143, Adaisia Bethea, Realty One Group Dockside Cnwy. CCAR
- $319,0003 bd2 ba1.7k sqft1623 Sherwood Dr., Conway, SC 29526For SaleMLS ID #2620248, Keri Mallozzi, Realty ONE Group Dockside. CCAR
- $399,9004 bd3 ba2.1k sqft330 Pilothouse Dr. #Bridgeport, Myrtle Beach, SC 29577For SaleMLS ID #2621923, Eleonora Nora Rumbaugh, Realty ONE Group Dockside. CCAR
- $300,0003 bd2 ba1.6k sqft7294 Marsh Dr., Conway, SC 29527For SaleMLS ID #2624580, Grand Strand Team, INNOVATE Real Estate. CCAR
- $390,0004 bd3 ba1.8k sqft4457 Woodyard Bay Rd., Loris, SC 29569For SaleMLS ID #2618978, MCMT Global Team, CB Sea Coast Advantage CF. CCAR
- $599,9004 bd4 ba2.7k sqft455 River Rd., Conway, SC 29526For SaleMLS ID #2616133, The Mills Group Team, Century 21 Barefoot Realty. CCAR
- $265,0005 bd3 ba2.1k sqft1894 Athens Dr., Conway, SC 29526For SaleMLS ID #2623692, Mylka Naranjo, Century 21 Barefoot Realty. CCAR
- $254,9003 bd2 ba1.2k sqft815 Esther Ct., Conway, SC 29526For SaleMLS ID #2619374, Crystal M Bradley, Keller Williams Innovate South. CCAR
