Lot adjoins 6,235 sf common ground lot! Very desirable floor plan with designated entry foyer & drop off area by garage. Kitchen w Quartz countertops, center island w snack bar, KitchenAid SS-gas range with griddle, steam option and baking drawer, convection microwave & dishwasher. Gorgeous wood floors in LR, DR, KIT, ALL bedrooms & Halls. Main bedroom/bath with vaulted ceiling, LG walk in closet, custom tiled shower & soaking tub. Vaulted Living room & Kitchen. All baths w quartz counter tops, Gas FP w/ custom mantle, designer light fix. & addl. can lights. Walk out basement, 9x29 Covered front porch & 12x15 covered deck, LP Smartside Siding, Blown in Insulation Walls, R50 Attic. Walden Park amenities incl.-Clubhouse (avail. for private parties), pool, fitness center, playground, common ground, ponds, and access to trails. HOA dues $93/month. Owner/agent
Closed
Listed by: EDGE Realty ERA Powered • Amanda Huber • Contact: 573-275-7428
Bought with: EDGE Realty ERA Powered
Price Unknown
2161 Esker Trail Cpe, Girardeau, MO 63701
3beds
1,662sqft
Single Family Residence
Built in 2024
9,147 Square Feet Lot
$476,600 Zestimate®
$--/sqft
$2,051 Estimated rent
Home value
$476,600
$453,000 - $500,000
$2,051/mo
Zestimate® history
Owner options
List your home for rent
$2,051/mo
Rent Zestimate®
Find your next renter with Zillow Rental Manager. Plus, with online applications, you can quickly screen prospective tenants – for free.
$2,051/mo
Rent Zestimate®
Refinance and save
$93/mo
Est. payment
Refinancing to a lower rate could help reduce your monthly payments and save thousands over the life of the loan.
$93/mo
Est. payment
Explore your selling options
Work with a Zillow partner agent
Leverage their expertise and Zillow's premium Showcase listings to get your home seen by more buyers.
Get startedList with your own agent
Get your home in front of millions of buyers by listing it on Zillow.
Learn how to do itSell it yourself
Take full control of how buyers see your home on Zillow by listing For Sale by Owner (FSBO).
List your homeWhat's special
Walk out basementKitchen w quartz countertopsBlown in insulation wallsConvection microwave and dishwasherLp smartside siding
Zillow last checked:
Listing updated:
Listed by:
Amanda Huber 573-275-7428,
EDGE Realty ERA Powered
Bought with:
Tammy S Kwikkel-Bucher, 2005019309
EDGE Realty ERA Powered
Source: MARIS,MLS#: 24074391 Originating MLS: Southeast Missouri REALTORS
Originating MLS: Southeast Missouri REALTORSFacts & features
Interior
Bedrooms & bathrooms
- Bedrooms: 3
- Bathrooms: 2
- Full bathrooms: 2
- Main level bathrooms: 2
- Main level bedrooms: 3
Primary bedroom
- Features: Floor Covering: Wood Engineered, Wall Covering: None
- Level: Main
- Area: 221
- Dimensions: 17 x 13
Bedroom
- Features: Floor Covering: Wood Engineered, Wall Covering: None
- Level: Main
- Area: 143
- Dimensions: 11 x 13
Bedroom
- Features: Floor Covering: Wood Engineered, Wall Covering: None
- Level: Main
- Area: 176
- Dimensions: 11 x 16
Primary bathroom
- Features: Floor Covering: Ceramic Tile, Wall Covering: None
- Level: Main
- Area: 96
- Dimensions: 12 x 8
Bathroom
- Features: Floor Covering: Other, Wall Covering: None
- Level: Main
- Area: 55
- Dimensions: 11 x 5
Dining room
- Features: Floor Covering: Wood Engineered, Wall Covering: None
- Level: Main
- Area: 120
- Dimensions: 12 x 10
Kitchen
- Features: Floor Covering: Wood Engineered, Wall Covering: None
- Level: Main
- Area: 168
- Dimensions: 14 x 12
Laundry
- Features: Floor Covering: Other, Wall Covering: None
- Level: Main
- Area: 49
- Dimensions: 7 x 7
Living room
- Features: Floor Covering: Wood Engineered, Wall Covering: None
- Level: Main
- Area: 255
- Dimensions: 17 x 15
Heating
- Forced Air, Natural Gas
Cooling
- Central Air, Electric
Appliances
- Included: Electric Water Heater, Dishwasher, Disposal, Microwave, Gas Range, Gas Oven, Stainless Steel Appliance(s)
- Laundry: Main Level
Features
- Kitchen/Dining Room Combo, Open Floorplan, High Ceilings, Walk-In Closet(s), Kitchen Island, Pantry, Solid Surface Countertop(s), Double Vanity, Tub, Entrance Foyer
- Flooring: Hardwood
- Windows: Insulated Windows, Tilt-In Windows
- Basement: Full,Unfinished,Walk-Out Access
- Number of fireplaces: 1
- Fireplace features: Ventless, Living Room
Interior area
- Total structure area: 1,662
- Total interior livable area: 1,662 sqft
- Finished area above ground: 1,662
- Finished area below ground: 0
Property
Parking
- Total spaces: 2
- Parking features: Attached, Garage, Garage Door Opener, Off Street
- Attached garage spaces: 2
Features
- Levels: One
- Patio & porch: Deck, Covered
Lot
- Size: 9,147 Square Feet
- Dimensions: 9,049 sf
Details
- Parcel number: 003156170002064000
- Special conditions: Standard
Construction
Type & style
- Home type: SingleFamily
- Architectural style: Craftsman,Ranch
- Property subtype: Single Family Residence
Materials
- Other
Condition
- Year built: 2024
Details
- Warranty included: Yes
Utilities & green energy
- Sewer: Public Sewer
- Water: Public
- Utilities for property: Underground Utilities, Natural Gas Available
Community & HOA
Community
- Features: Clubhouse
- Security: Smoke Detector(s)
- Subdivision: Walden Park
HOA
- Services included: Other
- HOA fee: $93 monthly
Location
- Region: Girardeau
Financial & listing details
- Date on market: 12/4/2024
- Cumulative days on market: 538 days
- Listing terms: Cash,Conventional
- Ownership: Private
- Road surface type: Concrete
Price history
| Date | Event | Price |
|---|---|---|
| 6/9/2026 | Sold | -- |
Source:  MARIS #24074391 Report a problem MARIS #24074391 Report a problem | ||
| 5/27/2026 | Pending sale | $486,900$293/sqft |
Source: MARIS #24074391 Report a problem | ||
| 3/24/2026 | Price change | $486,900-1.9%$293/sqft |
Source: MARIS #24074391 Report a problem | ||
| 8/15/2025 | Price change | $496,150-2.6%$299/sqft |
Source: MARIS #24074391 Report a problem | ||
| 12/4/2024 | Listed for sale | $509,200$306/sqft |
Source: MARIS #24074391 Report a problem | ||
Public tax history
Tax history is unavailable.
Neighborhood: 63701
Nearby homes
- $468,9003 bd2 ba1.5k sqft2153 Esker Trail Cpe, Girardeau, MO 63701New Construction
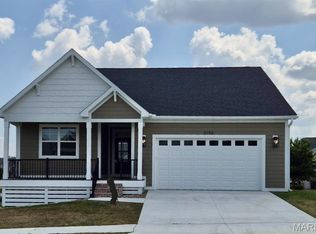
- $480,9005 bd3 ba1.6k sqft2145 Esker Trl, Cape Girardeau, MO 63701Off Market
- $468,8005 bd3 ba1.6k sqft2148 Esker Trl, Cape Girardeau, MO 63701Off Market
- $--3 bd2 ba1.5k sqft2172 Esker Trail Cpe, Girardeau, MO 63701Sold
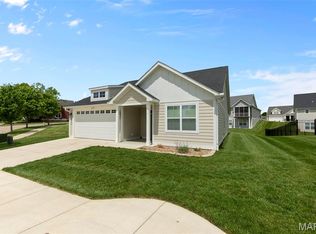
- $1,195,1881 bd1 ba932 sqft2867 Walden Blvd APT 100, Cape Girardeau, MO 63701Off Market
- $--2 bd2 ba1.2k sqft2867 Walden Blvd APT 102, Cape Girardeau, MO 63701Off Market
- $--2 bd2 ba1.3k sqft2867 Walden Blvd APT 206, Cape Girardeau, MO 63701Off Market
- $--1 bd1 ba932 sqft2867 Walden Blvd #202, Cape Girardeau, MO 63701Off Market
Nearby schools
GreatSchools rating
- 4/10Clippard Elementary SchoolGrades: PK-4Distance: 1.5 mi
- 4/10Central Jr. High SchoolGrades: 7-8Distance: 3 mi
- 4/10Central High SchoolGrades: 9-12Distance: 4.6 mi
Schools provided by the listing agent
- Elementary: Clippard Elem.
- Middle: Central Jr. High
- High: Central High
Source: MARIS. This data may not be complete. We recommend contacting the local school district to confirm school assignments for this home.
- Missouri
- Cape Girardeau County
- Cape Girardeau
- 63701
- 2161 Esker Trail Cpe
Nearby cities
Nearby zip codes
Other Cape Girardeau Topics
