10 WOODED ACRES with a STREAM, *HEATED* Saltwater Pool, and too many features to list!
Welcome home to 2161 Ettington Lane, located on a paved private road in the Ettington Hall subdivision! This home is packed with features, including a backyard oasis boasting a HEATED IN-GROUND SALTWATER POOL! Head inside from the front porch and you'll be greeted by beautiful engineered hardwood floors that carry throughout all three levels of the home. From the foyer you will find a spacious office or formal space with French doors, a well-appointed powder room with feature wall, and the formal dining room. The open-concept kitchen, living room, and breakfast nook open up to the oversized deck with French doors to seamlessly transition to your incredible outdoor space. The kitchen features black granite countertops with breakfast bar, white custom cabinetry, recessed lighting, updated fixtures, pantry, and stainless steel appliances. Off the kitchen, you'll find a mudroom that connects to the oversized two-car garage complete with washer/dryer, utility sink, cabinets, and even a laundry chute from the primary bedroom! Head upstairs to find five total bedrooms, with the primary suite offering 10 ft ceilings, two closets, and full en-suite bath. Two bedrooms share a jack-and-jill style full bathroom, while the other two bedrooms share a full bathroom accessible from the hallway. The finished third floor with additional storage loft offers so many options - office, game room, additional bedroom, take your pick! And finally, step out back to your outdoor oasis where you will find a massive deck, patio with pergola, as well as a *HEATED* in-ground saltwater pool with water feature! Other features include a propane whole-home generator, workshop outbuilding with two-car garage door, pedestrian door, and windows/skylights, and more. This is one you won't want to miss!
Sold for $684,950
Zillow last checked:
Listing updated:
Bought with:
Emily Still, 0225243053
Long & Foster REALTORS
Source: CVRMLS,MLS#: 2416496 Originating MLS: Central Virginia Regional MLS
Originating MLS: Central Virginia Regional MLSPrice history
| Date | Event | Price |
|---|---|---|
| 7/30/2024 | Sold | $684,950$189/sqft |
Source:  CVRMLS #2416496 Report a problem CVRMLS #2416496 Report a problem | ||
| 7/1/2024 | Pending sale | $684,950$189/sqft |
Source: CVRMLS #2416496 Report a problem | ||
| 6/27/2024 | Listed for sale | $684,950+45.7%$189/sqft |
Source: CVRMLS #2416496 Report a problem | ||
| 12/18/2020 | Sold | $470,000-2.1%$130/sqft |
Source: CVRMLS #2015979 Report a problem | ||
| 10/22/2020 | Pending sale | $479,995$132/sqft |
Source: RPM Richmond Metro #2015979 Report a problem | ||
| 8/20/2020 | Price change | $479,995-4%$132/sqft |
Source: RPM Richmond Metro #2015979 Report a problem | ||
| 6/26/2020 | Price change | $499,995-4.8%$138/sqft |
Source: RPM Richmond Metro #2015979 Report a problem | ||
| 5/28/2020 | Listed for sale | $525,000+45.8%$145/sqft |
Source: RPM Richmond Metro #2015979 Report a problem | ||
| 1/21/2011 | Listing removed | $360,000+20%$99/sqft |
Source: Prudential Slater James River Realtors #1003940 Report a problem | ||
| 7/8/2010 | Sold | $300,000-16.7%$83/sqft |
Source: Public Record Report a problem | ||
| 4/2/2010 | Listed for sale | $360,000$99/sqft |
Source: Prudential Slater James River Realtors #1003940 Report a problem | ||
| 2/4/2010 | Listing removed | $360,000$99/sqft |
Source: GRAND HERITAGE Real Estate #2900732 Report a problem | ||
| 1/16/2010 | Price change | $360,000-1.3%$99/sqft |
Source: GRAND HERITAGE Real Estate #2900732 Report a problem | ||
| 12/19/2009 | Listed for sale | $364,900-2.7%$101/sqft |
Source: GRAND HERITAGE Real Estate #2900732 Report a problem | ||
| 10/16/2009 | Listing removed | $375,000$103/sqft |
Source: Grand Heritage Real Estate #2900732 Report a problem | ||
| 10/8/2009 | Price change | $375,000-4.3%$103/sqft |
Source: Grand Heritage Real Estate #2900732 Report a problem | ||
| 7/25/2009 | Price change | $392,000-3.2%$108/sqft |
Source: Grand Heritage Real Estate #2900732 Report a problem | ||
| 6/20/2009 | Listed for sale | $405,000$112/sqft |
Source: Grand Heritage Real Estate #2900732 Report a problem | ||
| 5/1/2009 | Listing removed | $405,000$112/sqft |
Source: Weichert Realtors** #2900732 Report a problem | ||
| 2/20/2009 | Price change | $405,000-4.7%$112/sqft |
Source: Weichert Realtors** #2900732 Report a problem | ||
| 1/31/2009 | Price change | $424,900-6.4%$117/sqft |
Source: Weichert Realtors** #2900732 Report a problem | ||
| 1/13/2009 | Price change | $454,000-9.2%$125/sqft |
Source: Weichert Realtors** #2900732 Report a problem | ||
| 10/17/2008 | Listed for sale | $500,000+371.7%$138/sqft |
Source: Weichert Realtors** #2900732 Report a problem | ||
| 8/19/2005 | Sold | $106,000+17.8%$29/sqft |
Source: Public Record Report a problem | ||
| 5/10/2005 | Sold | $90,000$25/sqft |
Source: Public Record Report a problem | ||
Nearby homes
- $634,1004 bd3 ba2.4k sqft2149 Ettington Ln, Mechanicsville, VA 23111Off Market
- $807,8004 bd2 ba4k sqft2173 Ettington Ln, Mechanicsville, VA 23111Off Market
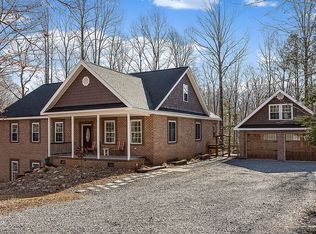
- $845,0004 bd5 ba3.3k sqft2137 Ettington Ln, Mechanicsville, VA 23111Sold
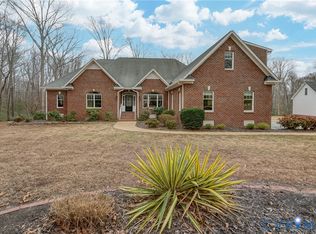
- $702,6005 bd3 ba3.1k sqft2000 Husker Ct, Mechanicsville, VA 23111Off Market

Get a cash offer in 3 minutes
Find out how much your home could sell for in as little as 3 minutes with a no-obligation cash offer.
Estimated market value
$782,000
