Step into this exquisite Hawkins Welwood 3-bedroom corner lot, where sophistication meets functionality. Enjoy the expansive patio, complete with a motorized solar shade, providing the perfect setting for outdoor relaxation and entertainment. The home boasts timeless finishes that are impeccably maintained, ensuring a pristine living environment. The streamlined gourmet kitchen is a chef’s dream, featuring two spacious pantries that keep your countertops clutter-free, allowing you to focus on culinary creativity. Retreat to the primary suite, where indulgence awaits with an extended shower equipped with a comfortable bench and dual vanities that offer ample storage space. Your guests will find solace in the two second floor suites, complemented by a generous living area with built-in bookcase, providing them with a private sanctuary to unwind. There’s also a bonus room, currently used as an exercise studio! Willow Bend Park is a charming little haven that invites you to stroll around with its lovely tree-lined courtyards, stone walkways, and delightful garden pavilions and fountains. It’s got that European-villa vibe but without the hassle, perfect for those who love a “lock-and-leave” lifestyle. Townhome has fire sprinkler system installed for safety!
Sold
Price Unknown
2161 Fawnwood Dr, Plano, TX 75093
3beds
3,230sqft
Townhouse
Built in 2013
4,791 Square Feet Lot
$903,800 Zestimate®
$--/sqft
$4,075 Estimated rent
Home value
$903,800
$850,000 - $958,000
$4,075/mo
Zestimate® history
Owner options
List your home for rent
$4,075/mo
Rent Zestimate®
Find your next renter with Zillow Rental Manager. Plus, with online applications, you can quickly screen prospective tenants – for free.
$4,075/mo
Rent Zestimate®
Refinance and save
$561/mo
Est. payment
Refinancing to a lower rate could help reduce your monthly payments and save thousands over the life of the loan.
$561/mo
Est. payment
Explore your selling options
Work with a Zillow partner agent
Leverage their expertise and Zillow's premium Showcase listings to get your home seen by more buyers.
Get startedList with your own agent
Get your home in front of millions of buyers by listing it on Zillow.
Learn how to do itSell it yourself
Take full control of how buyers see your home on Zillow by listing For Sale by Owner (FSBO).
List your homeWhat's special
Timeless finishesMotorized solar shadeExpansive patioBonus roomBuilt-in bookcaseCorner lotAmple storage space
Zillow last checked:
Listing updated:
Listed by:
Sharon Ketko 0488726 972-841-3110,
Sharon Ketko Realty 972-841-3110
Bought with:
Tiffany Sharkey
Coldwell Banker Realty Frisco
Source: NTREIS,MLS#: 20970190
Facts & features
Interior
Bedrooms & bathrooms
- Bedrooms: 3
- Bathrooms: 4
- Full bathrooms: 2
- 1/2 bathrooms: 2
Primary bedroom
- Features: Dual Sinks, En Suite Bathroom, Sitting Area in Primary, Separate Shower, Walk-In Closet(s)
- Level: First
- Dimensions: 18 x 15
Bedroom
- Features: Split Bedrooms, Walk-In Closet(s)
- Level: Second
- Dimensions: 18 x 13
Bedroom
- Features: Ceiling Fan(s), Split Bedrooms, Walk-In Closet(s)
- Level: Second
- Dimensions: 14 x 12
Bonus room
- Level: Second
- Dimensions: 12 x 11
Dining room
- Level: First
- Dimensions: 13 x 11
Game room
- Features: Built-in Features, Ceiling Fan(s)
- Level: Second
- Dimensions: 22 x 21
Kitchen
- Features: Breakfast Bar, Built-in Features, Granite Counters, Pantry, Walk-In Pantry
- Level: First
- Dimensions: 16 x 10
Living room
- Features: Ceiling Fan(s), Fireplace
- Level: First
- Dimensions: 24 x 20
Utility room
- Features: Built-in Features, Closet, Pantry, Utility Room, Utility Sink
- Level: First
- Dimensions: 8 x 7
Heating
- Central, Natural Gas, Zoned
Cooling
- Central Air, Ceiling Fan(s), Electric, Zoned
Appliances
- Included: Some Gas Appliances, Built-In Gas Range, Dishwasher, Disposal, Gas Oven, Gas Range, Gas Water Heater, Plumbed For Gas, Tankless Water Heater, Vented Exhaust Fan
- Laundry: Washer Hookup, Electric Dryer Hookup, Laundry in Utility Room
Features
- Built-in Features, Chandelier, Decorative/Designer Lighting Fixtures, Double Vanity, Granite Counters, High Speed Internet, Pantry, Cable TV, Walk-In Closet(s), Wired for Sound
- Flooring: Carpet, Ceramic Tile, Wood
- Windows: Skylight(s), Shutters, Window Coverings
- Has basement: No
- Number of fireplaces: 1
- Fireplace features: Gas Log, Gas Starter, Living Room
Interior area
- Total interior livable area: 3,230 sqft
Property
Parking
- Total spaces: 2
- Parking features: Driveway, Garage Faces Front, Garage, Garage Door Opener, Inside Entrance, Kitchen Level, Lighted
- Attached garage spaces: 2
- Has uncovered spaces: Yes
Features
- Levels: Two
- Stories: 2
- Patio & porch: Patio, Covered
- Exterior features: Garden, Rain Gutters
- Pool features: None
- Fencing: Brick,Back Yard,Fenced,Gate,Metal
Lot
- Size: 4,791 Square Feet
- Features: Corner Lot, Landscaped, Subdivision, Sprinkler System, Few Trees
Details
- Parcel number: R881300A02701
Construction
Type & style
- Home type: Townhouse
- Architectural style: Traditional
- Property subtype: Townhouse
Materials
- Brick
- Foundation: Slab
- Roof: Composition
Condition
- Year built: 2013
Utilities & green energy
- Sewer: Public Sewer
- Water: Public
- Utilities for property: Natural Gas Available, Sewer Available, Separate Meters, Water Available, Cable Available
Community & HOA
Community
- Features: Fenced Yard, Park, Sidewalks, Trails/Paths, Curbs
- Security: Security System, Carbon Monoxide Detector(s), Fire Alarm, Smoke Detector(s)
- Subdivision: Willow Bend Park Ph Three
HOA
- Has HOA: Yes
- Services included: All Facilities, Association Management, Insurance, Maintenance Grounds, Maintenance Structure
- HOA fee: $561 monthly
- HOA name: Willow BEnd Park Estates HOA
- HOA phone: 972-402-5292
Location
- Region: Plano
Financial & listing details
- Tax assessed value: $889,294
- Annual tax amount: $14,027
- Date on market: 6/18/2025
- Cumulative days on market: 92 days
- Listing terms: Cash,Conventional
- Exclusions: See complete list in MLS documents under upgrades
Price history
| Date | Event | Price |
|---|---|---|
| 10/14/2025 | Sold | -- |
Source: NTREIS #20970190 Report a problem | ||
| 9/26/2025 | Pending sale | $929,000$288/sqft |
Source: NTREIS #20970190 Report a problem | ||
| 9/18/2025 | Contingent | $929,000$288/sqft |
Source: NTREIS #20970190 Report a problem | ||
| 9/2/2025 | Price change | $929,000-5.7%$288/sqft |
Source: NTREIS #20970190 Report a problem | ||
| 6/18/2025 | Listed for sale | $985,000+40.7%$305/sqft |
Source: NTREIS #20970190 Report a problem | ||
| 9/16/2022 | Listing removed | -- |
Source: Zillow Rental Manager Report a problem | ||
| 9/7/2022 | Price change | $2,500-16.7%$1/sqft |
Source: Zillow Rental Manager Report a problem | ||
| 9/2/2022 | Price change | $3,000-14.3%$1/sqft |
Source: Zillow Rental Manager Report a problem | ||
| 8/28/2022 | Listed for rent | $3,500$1/sqft |
Source: Zillow Rental Manager Report a problem | ||
| 4/9/2022 | Listing removed | -- |
Source: Zillow Rental Manager Report a problem | ||
| 4/5/2022 | Price change | $3,500+40%$1/sqft |
Source: Zillow Rental Manager Report a problem | ||
| 4/4/2022 | Listed for rent | $2,500-28.6%$1/sqft |
Source: Zillow Rental Manager Report a problem | ||
| 11/1/2021 | Listing removed | -- |
Source: Zillow Rental Manager Report a problem | ||
| 10/14/2021 | Price change | $3,500-12.5%$1/sqft |
Source: Zillow Rental Manager Report a problem | ||
| 10/13/2021 | Listed for rent | $4,000$1/sqft |
Source: Zillow Rental Manager Report a problem | ||
| 7/23/2020 | Listing removed | $699,900$217/sqft |
Source: Briggs Freeman Sotheby's Inter #14361595 Report a problem | ||
| 6/29/2020 | Pending sale | $699,900$217/sqft |
Source: Briggs Freeman Sotheby's Inter #14361595 Report a problem | ||
| 6/10/2020 | Listed for sale | $699,900+20.9%$217/sqft |
Source: Briggs Freeman Sotheby's Inter #14361595 Report a problem | ||
| 1/11/2014 | Listing removed | $579,000$179/sqft |
Source: HW Builders, LLC #12026536 Report a problem | ||
| 9/18/2013 | Listed for sale | $579,000$179/sqft |
Source: HW Builders, LLC #12026536 Report a problem | ||
Public tax history
| Year | Property taxes | Tax assessment |
|---|---|---|
| 2025 | $14,865 +6% | $889,294 +7.2% |
| 2024 | $14,027 +5.6% | $829,675 +7.8% |
| 2023 | $13,286 -12.6% | $769,760 -3.2% |
| 2022 | $15,195 +11.6% | $795,106 +17.7% |
| 2021 | $13,620 +11.4% | $675,406 +3.6% |
| 2020 | $12,224 -0.3% | $651,645 +0.5% |
| 2019 | $12,257 -5.4% | $648,198 +0.3% |
| 2018 | $12,953 +7.7% | $646,441 +6.3% |
| 2017 | $12,025 | $608,208 +3.2% |
| 2016 | $12,025 +28.9% | $589,442 +7.4% |
| 2015 | $9,331 | $548,852 +32.6% |
| 2014 | $9,331 | $414,065 +236.6% |
| 2013 | -- | $123,000 +0.8% |
| 2012 | -- | $122,000 +1.7% |
| 2011 | -- | $120,000 +4.3% |
| 2010 | -- | $115,000 -29.4% |
| 2009 | -- | $162,945 +1.8% |
| 2008 | -- | $160,000 +23.5% |
| 2007 | -- | $129,600 -3.6% |
| 2006 | -- | $134,460 |
Find assessor info on the county website
Neighborhood: 75093
Nearby homes
- $777,4003 bd2 ba2.8k sqft2157 Fawnwood Dr, Plano, TX 75093Off Market
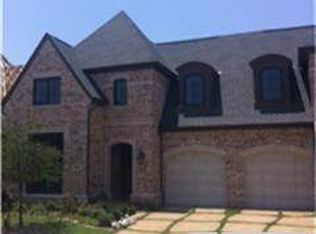
- $--3 bd3 ba2.7k sqft2165 Fawnwood Dr, Plano, TX 75093Sold

- $740,8003 bd2 ba2.8k sqft2153 Fawnwood Dr, Plano, TX 75093Off Market
- $785,0003 bd2 ba2.8k sqft2169 Fawnwood Dr, Plano, TX 75093Off Market
- $942,7003 bd2 ba3.2k sqft2149 Fawnwood Dr, Plano, TX 75093Off Market
- $1,017,4003 bd4 ba3.4k sqft2173 Fawnwood Dr, Plano, TX 75093Off Market
- $847,4003 bd2 ba3k sqft2145 Fawnwood Dr, Plano, TX 75093Off Market
- $1,472,0004 bd4 ba5.4k sqft2160 Fawnwood Dr, Plano, TX 75093Off Market
Nearby schools
GreatSchools rating
- 10/10Centennial Elementary SchoolGrades: K-5Distance: 1.5 mi
- 6/10Renner Middle SchoolGrades: 6-8Distance: 1.2 mi
- 8/10Plano West Senior High SchoolGrades: 11-12Distance: 1.2 mi
Schools provided by the listing agent
- Elementary: Centennial
- Middle: Renner
- High: Shepton
- District: Plano ISD
Source: NTREIS. This data may not be complete. We recommend contacting the local school district to confirm school assignments for this home.
Get a cash offer in 3 minutes
Find out how much your home could sell for in as little as 3 minutes with a no-obligation cash offer.
Estimated market value
$903,800
Get a cash offer in 3 minutes
Find out how much your home could sell for in as little as 3 minutes with a no-obligation cash offer.
Estimated market value
$903,800
- Texas
- Collin County
- Plano
- 75093
- 2161 Fawnwood Dr
