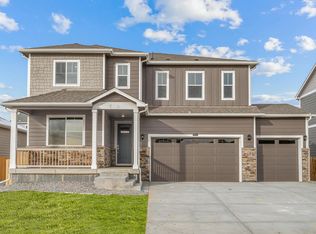
Welcome to 2161 Gelbvieh St! This beautifully maintained 4-bedroom, 3-bath home sits on a desirable corner lot in a vibrant, newly developed neighborhood. With a scenic park just across the street, it's an ideal setting for outdoor fun and convenient school bus pick-ups. Inside, you'll find a bright, open layout designed for both everyday living and effortless entertaining. The main level features airy living spaces and a stylish kitchen with generous storage, sleek finishes, and upgraded appliances-including a new fridge and dishwasher. Thoughtful touches like custom built-ins, a dual-zone thermostat, and automatic shades in the kitchen and living room add comfort and ease. Upstairs, enjoy brand-new luxury vinyl plank flooring throughout, giving the space a fresh and modern feel. The primary suite offers a peaceful retreat with its own ensuite bath, while the additional bedrooms are spacious and versatile. New carpet on the staircase and a new washer and dryer add convenience and a touch of luxury. The finished basement is a true bonus, featuring a large rec room perfect for cozy nights or entertaining, a dry bar with quartz counters and mini fridge, additional storage space, and a utility sink. There's also an additional room that could easily be transformed into a bedroom, plus an unfinished bathroom ready for your personal touch. A new circuit protector enhances electrical safety, and the oversized 3-car garage offers ample room for vehicles, storage, or hobbies. With stylish upgrades, functional living spaces, and an unbeatable location close to parks, schools, and community amenities, this home is move-in ready and not to be missed. Schedule your private showing today!
Sold for $570,000
Street View
$570,000
2161 Gelbvieh St, Mead, CO 80542
4beds
3,081sqft
Single Family Residence
Built in 2021
8,277 Square Feet Lot
$564,300 Zestimate®
$185/sqft
$3,353 Estimated rent
Home value
$564,300
$530,000 - $598,000
$3,353/mo
Zestimate® history
Owner options
List your home for rent
$3,353/mo
Rent Zestimate®
Find your next renter with Zillow Rental Manager. Plus, with online applications, you can quickly screen prospective tenants – for free.
$3,353/mo
Rent Zestimate®
Refinance and save
$3,156/mo
Est. payment
Refinancing to a lower rate could help reduce your monthly payments and save thousands over the life of the loan.
$3,156/mo
Est. payment
Explore your selling options
Work with a Zillow partner agent
Leverage their expertise and Zillow's premium Showcase listings to get your home seen by more buyers.
Get startedList with your own agent
Get your home in front of millions of buyers by listing it on Zillow.
Learn how to do itSell it yourself
Take full control of how buyers see your home on Zillow by listing For Sale by Owner (FSBO).
List your homeWhat's special
Zillow last checked:
Listing updated:
Listed by:
Barry Remington 720-373-9297,
WK Real Estate,
Cassie Rogers 303-253-4916,
WK Real Estate
Bought with:
Erika Taylor, 100090904
Local Realty CO
Source: IRES as distributed by MLS GRID,MLS#: 1033289
Facts & features
Interior
Bedrooms & bathrooms
- Bedrooms: 4
- Bathrooms: 3
- Full bathrooms: 1
- 3/4 bathrooms: 1
- 1/2 bathrooms: 1
- Main level bathrooms: 1
Rooms
- Room types: Media Room
Primary bedroom
- Description: Other
- Level: Upper
- Dimensions: 0 x 0
Kitchen
- Description: Other
- Level: Main
- Dimensions: 0 x 0
Heating
- Forced Air
Appliances
- Included: Electric Range, Dishwasher, Refrigerator, Bar Fridge, Washer, Dryer, Microwave
Features
- Eat-in Kitchen, Separate Dining Room, Open Floorplan, Pantry, Kitchen Island
- Windows: Window Coverings
- Basement: Partially Finished
Interior area
- Total structure area: 2,189
- Total interior livable area: 3,081 sqft
- Finished area above ground: 2,189
Property
Parking
- Total spaces: 3
- Parking features: Garage - Attached
- Attached garage spaces: 3
- Details: Attached
Features
- Levels: Two
- Stories: 2
- Patio & porch: Patio
- Exterior features: Sprinkler System
- Fencing: Fenced
- Has view: Yes
- View description: Mountain(s), Hills
Lot
- Size: 8,277 Square Feet
- Features: Corner Lot, Abuts Park
Details
- Parcel number: R8957956
- Zoning: SFR
- Special conditions: Private Owner
Construction
Type & style
- Home type: SingleFamily
- Property subtype: Single Family Residence
Materials
- Frame
- Roof: Composition
Condition
- New construction: No
- Year built: 2021
Utilities & green energy
- Water: City
- Utilities for property: Natural Gas Available, Electricity Available
Community & HOA
Community
- Features: Playground
- Subdivision: Sorrento
HOA
- Has HOA: Yes
- HOA fee: $475 annually
- HOA name: PMI Northern Colorado
Location
- Region: Mead
Financial & listing details
- Price per square foot: $185/sqft
- Tax assessed value: $590,814
- Annual tax amount: $6,315
- Date on market: 5/7/2025
- Listing terms: Cash,Conventional,FHA,VA Loan
- Exclusions: Seller's Personal Property
- Electric utility on property: Yes
Price history
| Date | Event | Price |
|---|---|---|
| 6/13/2025 | Sold | $570,000$185/sqft |
Source:  IRES as distributed by MLS GRID #1033289 Report a problem IRES as distributed by MLS GRID #1033289 Report a problem | ||
| 5/27/2025 | Pending sale | $570,000$185/sqft |
Source:  REcolorado as distributed by MLS GRID #IR1033289 Report a problem REcolorado as distributed by MLS GRID #IR1033289 Report a problem | ||
| 5/7/2025 | Listed for sale | $570,000$185/sqft |
Source: IRES as distributed by MLS GRID #1033289 Report a problem | ||
| 10/18/2024 | Sold | $570,000$185/sqft |
Source: Public Record Report a problem | ||
| 9/18/2024 | Pending sale | $570,000$185/sqft |
Source: REcolorado as distributed by MLS GRID #6427264 Report a problem | ||
| 9/6/2024 | Listed for sale | $570,000+3.5%$185/sqft |
Source: REcolorado as distributed by MLS GRID #6427264 Report a problem | ||
| 11/8/2021 | Sold | $550,860+0.5%$179/sqft |
Source: Public Record Report a problem | ||
| 6/28/2021 | Pending sale | $548,360+0.4%$178/sqft |
Source: IRES as distributed by MLS GRID #944314 Report a problem | ||
| 6/22/2021 | Listing removed | -- |
Source:  DR Horton Report a problem DR Horton Report a problem | ||
| 6/16/2021 | Listed for sale | $546,360$177/sqft |
Source: DR Horton Report a problem | ||
Public tax history
| Year | Property taxes | Tax assessment |
|---|---|---|
| 2026 | $6,454 +2.2% | $36,160 -2.1% |
| 2025 | $6,315 +9.9% | $36,930 -11% |
| 2024 | $5,744 +21.7% | $41,480 +13.5% |
| 2023 | $4,722 +181.8% | $36,560 +27.9% |
| 2022 | $1,676 +94.4% | $28,590 +191.4% |
| 2021 | $862 | $9,810 +93.5% |
| 2020 | $862 | $5,070 +8350% |
| 2019 | -- | $60 |
Find assessor info on the county website
Neighborhood: 80542
Nearby homes
- $554,7004 bd3 ba2.1k sqft2151 Gelbvieh St, Mead, CO 80542Off Market
- $614,7005 bd2 ba3.7k sqft2162 Dexter St, Mead, CO 80542Off Market
- $585,9005 bd2 ba3.7k sqft2139 Gelbvieh St, Mead, CO 80542Off Market
- $518,0003 bd2 ba1.5k sqft2150 Dexter St, Mead, CO 80542Off Market
- $556,7004 bd3 ba2.4k sqft14766 Jersey Dr, Mead, CO 80542Off Market
- $577,8003 bd2 ba2.8k sqft2138 Dexter St, Mead, CO 80542Off Market
- $479,9003 bd2 ba1.4k sqft14778 Jersey Dr, Mead, CO 80542Off Market
- $552,4003 bd2 ba3k sqft2127 Gelbvieh St, Mead, CO 80542Off Market
Nearby schools
GreatSchools rating
- 9/10Mead Elementary SchoolGrades: PK-5Distance: 1.4 mi
- 8/10Mead Middle SchoolGrades: 6-8Distance: 1.3 mi
- 7/10Mead High SchoolGrades: 9-12Distance: 2.4 mi
Schools provided by the listing agent
- Elementary: Mead
- Middle: Mead
- High: Mead
Source: IRES as distributed by MLS GRID. This data may not be complete. We recommend contacting the local school district to confirm school assignments for this home.
Get a cash offer in 3 minutes
Find out how much your home could sell for in as little as 3 minutes with a no-obligation cash offer.
Estimated market value
$564,300
Get a cash offer in 3 minutes
Find out how much your home could sell for in as little as 3 minutes with a no-obligation cash offer.
Estimated market value
$564,300
- Colorado
- Weld County
- Mead
- 80542
- 2161 Gelbvieh St
Nearby cities
Nearby zip codes
Other Mead Topics
