So much for the money! This spacious 2 story townhome has a nice location on the outskirts of the subdivision and backing up to open areas. The Main level features a spacious living rm w/combo dining area adjacent to the kitchen with all appliances, Direct access to the fenced back yard, great for Bar-B-Ques & privacy. The main level half bath is very convenient. Upstairs, 3 spacious bedroom, the master featuring a full private bath and full wall closet! Furnace, Central Air & H20 have been updated. 1 1/2 Garage (has extra storage space), Driveway can accommodate 2 cars. Most windows replaced w/dual pane vinyl Minutes to Schools, Shopping & I90 Expressway. Please note: This home needs your ideas and some interiors updates. Owner choose not to replace the carpet incase the buyer wants wood/laminate flooring. Although everything is working as should be, Owner prefers "As Is" terms. You always have the option of home inspection if you choose.
Closed
$230,000
2161 Greystone Pl #2161, Hoffman Estates, IL 60169
3beds
1,366sqft
Townhouse, Single Family Residence
Built in 1972
1,344 Square Feet Lot
$310,500 Zestimate®
$168/sqft
$2,600 Estimated rent
Home value
$310,500
$295,000 - $329,000
$2,600/mo
Zestimate® history
Owner options
List your home for rent
$2,600/mo
Rent Zestimate®
Find your next renter with Zillow Rental Manager. Plus, with online applications, you can quickly screen prospective tenants – for free.
$2,600/mo
Rent Zestimate®
Refinance and save
$1,922/mo
Est. payment
Refinancing to a lower rate could help reduce your monthly payments and save thousands over the life of the loan.
$1,922/mo
Est. payment
Explore your selling options
Work with a Zillow partner agent
Leverage their expertise and Zillow's premium Showcase listings to get your home seen by more buyers.
Get startedList with your own agent
Get your home in front of millions of buyers by listing it on Zillow.
Learn how to do itSell it yourself
Take full control of how buyers see your home on Zillow by listing For Sale by Owner (FSBO).
List your homeWhat's special
Full private bathFull wall closetCentral airExtra storage space
Zillow last checked:
Listing updated:
Listed by:
Jan Toms-Kesler 630-202-0725,
Charles Rutenberg Realty of IL
Bought with:
Undram Tsogbat
Arch Realty
Source: MRED as distributed by MLS GRID,MLS#: 11839993
Facts & features
Interior
Bedrooms & bathrooms
- Bedrooms: 3
- Bathrooms: 3
- Full bathrooms: 2
- 1/2 bathrooms: 1
Rooms
- Room types: Family Room, Foyer
Primary bedroom
- Features: Flooring (Carpet), Bathroom (Full, Shower Only)
- Level: Second
- Area: 180 Square Feet
- Dimensions: 15X12
Bedroom 2
- Features: Flooring (Carpet)
- Level: Second
- Area: 130 Square Feet
- Dimensions: 13X10
Bedroom 3
- Features: Flooring (Carpet)
- Level: Second
- Area: 120 Square Feet
- Dimensions: 12X10
Dining room
- Features: Flooring (Carpet)
- Level: Main
- Area: 196 Square Feet
- Dimensions: 14X14
Family room
- Features: Flooring (Carpet)
- Level: Lower
- Area: 180 Square Feet
- Dimensions: 15X12
Other
- Features: Flooring (Carpet)
- Level: Lower
- Area: 180 Square Feet
- Dimensions: 15X12
Foyer
- Features: Flooring (Vinyl)
- Level: Main
- Area: 30 Square Feet
- Dimensions: 6X5
Kitchen
- Features: Kitchen (Eating Area-Table Space), Flooring (Vinyl)
- Level: Main
- Area: 143 Square Feet
- Dimensions: 13X11
Laundry
- Features: Flooring (Vinyl)
- Level: Lower
- Area: 40 Square Feet
- Dimensions: 8X5
Living room
- Features: Flooring (Carpet)
- Level: Main
- Area: 272 Square Feet
- Dimensions: 17X16
Heating
- Natural Gas
Cooling
- Central Air
Appliances
- Included: Dishwasher, Refrigerator, Washer, Dryer, Disposal, Front Controls on Range/Cooktop, Gas Oven, Gas Water Heater
- Laundry: Washer Hookup, Gas Dryer Hookup, In Unit
Features
- Storage
- Windows: Screens
- Basement: Finished,Partial
Interior area
- Total structure area: 1,433
- Total interior livable area: 1,366 sqft
Property
Parking
- Total spaces: 1
- Parking features: Asphalt, Garage Door Opener, On Site, Garage Owned, Attached, Garage
- Attached garage spaces: 1
- Has uncovered spaces: Yes
Accessibility
- Accessibility features: No Disability Access
Features
- Patio & porch: Patio
- Fencing: Fenced
Lot
- Size: 1,344 Square Feet
- Features: Backs to Open Grnd
Details
- Additional structures: Storage
- Parcel number: 07072030650000
- Special conditions: List Broker Must Accompany,Standard
Construction
Type & style
- Home type: Townhouse
- Property subtype: Townhouse, Single Family Residence
Materials
- Aluminum Siding, Brick
- Foundation: Concrete Perimeter
- Roof: Asphalt
Condition
- New construction: No
- Year built: 1972
Utilities & green energy
- Electric: Circuit Breakers
- Sewer: Public Sewer
- Water: Lake Michigan
Community & HOA
Community
- Features: Sidewalks
HOA
- Has HOA: Yes
- Amenities included: Park, Pool
- Services included: Parking, Insurance, Clubhouse, Pool, Exterior Maintenance, Lawn Care, Snow Removal
- HOA fee: $208 monthly
Location
- Region: Hoffman Estates
Financial & listing details
- Price per square foot: $168/sqft
- Annual tax amount: $4,755
- Date on market: 7/23/2023
- Listing terms: Conventional
- Ownership: Fee Simple
Price history
| Date | Event | Price |
|---|---|---|
| 8/25/2023 | Sold | $230,000+0.9%$168/sqft |
Source:  MRED as distributed by MLS GRID #11839993 Report a problem MRED as distributed by MLS GRID #11839993 Report a problem | ||
| 7/27/2023 | Contingent | $227,900$167/sqft |
Source: MRED as distributed by MLS GRID #11839993 Report a problem | ||
| 7/23/2023 | Listed for sale | $227,900$167/sqft |
Source: MRED as distributed by MLS GRID #11839993 Report a problem | ||
Public tax history
Tax history is unavailable.
Neighborhood: 60169
Nearby homes
- $230,0003 bd2 ba1.3k sqft2161 Greystone Pl, Hoffman Estates, IL 60169Sold
- $279,7003 bd1 ba1.1k sqft2157 Greystone Pl, Hoffman Estates, IL 60169Off Market
- $330,1003 bd2 ba1.2k sqft2165 Greystone Pl, Hoffman Estates, IL 60169Sold
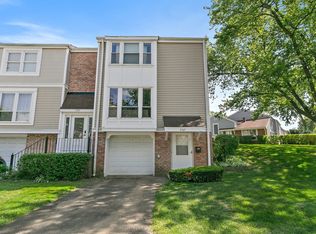
- $268,4003 bd2 ba-- sqft2153 Greystone Pl #0, Hoffman Estates, IL 60169Off Market
- $298,0003 bd1 ba1.1k sqft2153 Greystone Pl, Hoffman Estates, IL 60169Off Market
- $284,2003 bd1 ba1.2k sqft2149 Greystone Pl, Hoffman Estates, IL 60169Off Market
- $308,1005 bd2 ba1.2k sqft2145 Greystone Pl, Hoffman Estates, IL 60169Off Market
- $256,2002 bd1 ba806 sqft1945 Holbrook Ln, Hoffman Estates, IL 60169Off Market
- $214,7001 bd1 ba-- sqft2141 Greystone Pl #2141, Hoffman Estates, IL 60169Off Market
Nearby schools
GreatSchools rating
- 8/10John Muir Literacy AcademyGrades: K-6Distance: 0.4 mi
- 7/10Dwight D Eisenhower Junior High SchoolGrades: 7-8Distance: 1.7 mi
- 10/10Hoffman Estates High SchoolGrades: 9-12Distance: 1.4 mi
Schools provided by the listing agent
- Middle: Eisenhower Junior High School
- High: Hoffman Estates High School
- District: 54
Source: MRED as distributed by MLS GRID. This data may not be complete. We recommend contacting the local school district to confirm school assignments for this home.
Get a cash offer in 3 minutes
Find out how much your home could sell for in as little as 3 minutes with a no-obligation cash offer.
Estimated market value
$310,500
Get a cash offer in 3 minutes
Find out how much your home could sell for in as little as 3 minutes with a no-obligation cash offer.
Estimated market value
$310,500
- Illinois
- Cook County
- Hoffman Estates
- 60169
- 2161 Greystone Pl Unit 2161
Nearby cities
Nearby neighborhoods
Nearby zip codes
Other Hoffman Estates Topics
