Skip main navigation
Off market
Street View
  • $412,700

    2161 Iroquois Ln, Yorkville, IL 60560

    3beds
    2,016sqft
    SingleFamily
    Built in 2004
    0.28 Acres Lot
    $412,700 Zestimate®
    $205/sqft
    $2,580 Estimated rent

    Home value

    $412,700

    $392,000 - $433,000

    $2,580/mo

    Zestimate® history
    Loading
    Loading...

    Owner options

    List your home for rent

    $2,580/mo

    Rent Zestimate®

    Find your next renter with Zillow Rental Manager. Plus, with online applications, you can quickly screen prospective tenants – for free.

    Learn more

    $2,580/mo

    Rent Zestimate®

    Refinance and save

    $2,553/mo

    Est. payment

    Refinancing to a lower rate could help reduce your monthly payments and save thousands over the life of the loan.

    See today's rates

    $2,553/mo

    Est. payment

    Explore your selling options

    Work with a Zillow partner agent

    Leverage their expertise and Zillow's premium Showcase listings to get your home seen by more buyers.

    Get started

    List with your own agent

    Get your home in front of millions of buyers by listing it on Zillow.

    Learn how to do it

    Sell it yourself

    Take full control of how buyers see your home on Zillow by listing For Sale by Owner (FSBO).

    List your home

    What's special

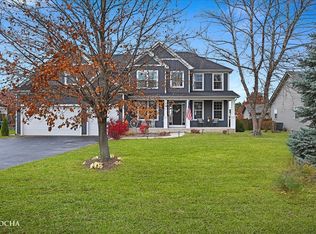
    This spacious semi-custom built, one owner home is located on a premium lot with stunning sunset views, and has a fabulous open floor plan, featuring 9' ceilings & hardwood flooring thru out the main living areas, a great room with 16' ceilings and a brick wood burning fireplace. Are you cozy yet?! The large kitchen, just painted, has an island, pantry closet, a breakfast room overlooking the back yard. The freshly painted formal dining room is a bonus for those large holiday gatherings sure to come. There are 3 generous bedrooms, all with new carpeting, two with fresh paint. The large Master Bedroom, located at the back of the house, has a tray ceiling, walk-in closet, a luxurious spa like private bath with a 5' separate shower, dual sinks and a whirlpool tub! Each of the front bedrooms were expanded with a 'bump out' and are larger than most homes with this floor plan. The first bedroom has glass French doors visible from the entry, ideal for a home office, if needed, a closet and a 2nd door that opens into the bedroom hallway right across from the hall bathroom. The laundry room is located near the garage and has a utility sink. The extra deep basement is huge! It is unfinished, but roughed-in for a future bath. The house had a brand NEW ROOF, New GUTTERS, and ALL NEW SIDING installed in 2019! Concrete Driveway and 2 car attached garage. The beautiful back yard has a 5' cedar fence, an electric pet fence in the front & side yards, a brick paver patio, pergola, perennials, and a garden shed with a new roof! The home has been professionally cleaned so it is move-in ready! Hurry and call today because this beauty won't last long!

    This property is not currently displayed as for sale or rent on Zillow. This may be different from what's on other websites or public sources.

    Facts & features

    Interior

    Bedrooms & bathrooms
    • Bedrooms: 3
    • Bathrooms: 2
    • Full bathrooms: 2
    Interior area
    • Total interior livable area: 2,016 sqft

    Property

    Lot
    • Size: 0.28 Acres
    Details
    • Parcel number: 0220128002

    Construction

    Type & style
    • Home type: SingleFamily
    Condition
    • Year built: 2004

    Community & HOA

    HOA
    • Has HOA: Yes
    • HOA fee: $21 monthly
    Location
    • Region: Yorkville

    Financial & listing details

    • Price per square foot: $205/sqft
    • Tax assessed value: $334,473
    • Annual tax amount: $8,163

    Price history

    DateEventPrice
    3/8/2021Sold$316,000+9%$157/sqft
    Source: MRED as distributed by MLS GRID #10993430 Report a problem
    2/16/2021Pending sale$289,900$144/sqft
    Source: Coldwell Banker Real Estate Group #10993430 Report a problem
    2/15/2021Contingent$289,900$144/sqft
    Source: MRED as distributed by MLS GRID #10993430 Report a problem
    2/11/2021Listed for sale$289,900-2.7%$144/sqft
    Source: MRED as distributed by MLS GRID #10993430 Report a problem
    11/8/2004Sold$298,000$148/sqft
    Source: Public Record Report a problem

    Public tax history

    YearProperty taxesTax assessment
    2024$8,163 -0.7%$111,491 +8%
    2023$8,218 +4.7%$103,263 +10.1%
    2022$7,852 -1%$93,748 +7%
    2021$7,930 +2.1%$87,596 +3.2%
    2020$7,767 +2.4%$84,849 +3%
    2019$7,585 $82,377 +4.9%
    2018$7,585 $78,539 +1.1%
    2017-- $77,704 +6.9%
    2016$7,422 -1%$72,660 +3.7%
    2015$7,495 $70,070 +4.3%
    2014$7,495 $67,179
    2013-- $67,179 -6.4%
    2012-- $71,755 -10.7%
    2011-- $80,363 -16.9%
    2010-- $96,756 -9.7%
    2009-- $107,180 +3%
    2008-- $104,056
    2007-- $104,056
    2006$7,324 $104,056 +4.9%
    2005-- $99,220 +4716.5%
    2004$142 $2,060
    2003-- $2,060
    Find assessor info on the county website

    Neighborhood: 60560

    Nearby schools

    GreatSchools rating
    Get a cash offer in 3 minutes
    Find out how much your home could sell for in as little as 3 minutes with a no-obligation cash offer.
    Estimated market value
    $412,700
    Get a cash offer in 3 minutes
    Find out how much your home could sell for in as little as 3 minutes with a no-obligation cash offer.
    Estimated market value
    $412,700