MUST SEE this beautifully remodeled 3-bedroom, 2-full bath ranch with a finished basement in highly desired Hilliard! From the moment you pull up, you’ll notice the modern painted exterior, stylish light fixtures, and a nice sized back deck overlooking the fenced-in yard with a storage shed—perfect for summer gatherings.
Step inside to find luxury vinyl flooring throughout the whole home, and soaring vaulted ceilings that create a bright, open feel in the kitchen and living room. The kitchen is a showstopper with newer stainless steel appliances, white cabinetry, gorgeous quartz countertops with a peninsula island, a coffee island, and a beautiful backsplash that extends all the way to the ceiling.
The guest bathroom features subway tile, modern fixtures, and plenty of space. The generous sized Master Suite offers a walk-in closet, a modern style barn door gives you access to a spa-like bathroom retreat with a walk-in tiled shower, glass sliding doors, and contemporary finishes. The finished basement expands your living space—ideal for a family room, home gym, or entertainment area.
If that isn't enough: New roof 2024, New Hot water Heater 2025, Furnace and Heat Pump 2025!
Location Highlights:
This home is conveniently located near Old Hilliard’s charming shops and restaurants, Heritage Rail Trail for walking and biking, and just minutes from Hilliard Davidson High School. Enjoy quick access to Downtown Columbus, The Mall at Tuttle Crossing, and local favorites like Hilliard’s Station Park with splash pads, concerts, and community events.
Don’t miss this move-in ready home in one of Hilliard’s most sought-after areas!
Sold for $355,000
$355,000
2161 Jeffey Dr, Hilliard, OH 43026
3beds
1,717sqft
Single Family Residence
Built in 1981
7,501 Square Feet Lot
$358,100 Zestimate®
$207/sqft
$2,333 Estimated rent
Home value
$358,100
$337,000 - $380,000
$2,333/mo
Zestimate® history
Owner options
List your home for rent
$2,333/mo
Rent Zestimate®
Find your next renter with Zillow Rental Manager. Plus, with online applications, you can quickly screen prospective tenants – for free.
$2,333/mo
Rent Zestimate®
Refinance and save
$2,369/mo
Est. payment
Refinancing to a lower rate could help reduce your monthly payments and save thousands over the life of the loan.
$2,369/mo
Est. payment
Explore your selling options
Work with a Zillow partner agent
Leverage their expertise and Zillow's premium Showcase listings to get your home seen by more buyers.
Get startedList with your own agent
Get your home in front of millions of buyers by listing it on Zillow.
Learn how to do itSell it yourself
Take full control of how buyers see your home on Zillow by listing For Sale by Owner (FSBO).
List your homeWhat's special
Peninsula islandFenced-in yardCoffee islandModern fixturesFinished basementNewer stainless steel appliancesGorgeous quartz countertops
Zillow last checked:
Listing updated:
Listed by:
Brian Zimmerman 937-980-5009,
NavX Realty, LLC
Bought with:
Test Member
Test Office
Source: DABR MLS,MLS#: 943636 Originating MLS: Dayton Area Board of REALTORS
Originating MLS: Dayton Area Board of REALTORSFacts & features
Interior
Bedrooms & bathrooms
- Bedrooms: 3
- Bathrooms: 2
- Full bathrooms: 2
- Main level bathrooms: 2
Primary bedroom
- Level: Main
- Dimensions: 15 x 12
Bedroom
- Level: Main
- Dimensions: 10 x 9
Bedroom
- Level: Main
- Dimensions: 9 x 9
Entry foyer
- Level: Main
- Dimensions: 9 x 13
Exercise room
- Level: Basement
- Dimensions: 13 x 14
Kitchen
- Level: Main
- Dimensions: 14 x 14
Laundry
- Level: Basement
- Dimensions: 7 x 8
Living room
- Level: Main
- Dimensions: 15 x 13
Recreation
- Level: Basement
- Dimensions: 21 x 13
Heating
- Electric, Forced Air
Cooling
- Central Air
Appliances
- Included: Dryer, Dishwasher, Microwave, Range, Refrigerator, Washer, Electric Water Heater
Features
- Wet Bar, Ceiling Fan(s), Cathedral Ceiling(s), High Speed Internet, Kitchen Island, Quartz Counters, Remodeled, Solid Surface Counters, Vaulted Ceiling(s), Bar
- Windows: Vinyl
- Basement: Finished
- Has fireplace: Yes
- Fireplace features: Electric
Interior area
- Total structure area: 1,717
- Total interior livable area: 1,717 sqft
Property
Parking
- Total spaces: 2
- Parking features: Attached, Garage, Two Car Garage, Storage
- Attached garage spaces: 2
Features
- Levels: One
- Stories: 1
- Patio & porch: Deck
- Exterior features: Deck, Fence, Storage
Lot
- Size: 7,501 Square Feet
- Dimensions: 60 x 125
Details
- Additional structures: Shed(s)
- Parcel number: 560175017
- Zoning: Residential
- Zoning description: Residential
Construction
Type & style
- Home type: SingleFamily
- Property subtype: Single Family Residence
Materials
- Brick, Frame, Vinyl Siding
Condition
- Year built: 1981
Utilities & green energy
- Water: Public
- Utilities for property: Sewer Available, Water Available
Community & HOA
Community
- Security: Smoke Detector(s)
- Subdivision: Meadows Sec 02
HOA
- Has HOA: No
Location
- Region: Hilliard
Financial & listing details
- Price per square foot: $207/sqft
- Tax assessed value: $265,200
- Annual tax amount: $5,243
- Date on market: 10/6/2025
- Listing terms: Conventional,FHA,VA Loan
Price history
| Date | Event | Price |
|---|---|---|
| 11/17/2025 | Sold | $355,000$207/sqft |
Source:  DABR MLS #943636 Report a problem DABR MLS #943636 Report a problem | ||
| 10/10/2025 | Pending sale | $355,000$207/sqft |
Source:  WRIST #1041781 Report a problem WRIST #1041781 Report a problem | ||
| 10/6/2025 | Listed for sale | $355,000+6%$207/sqft |
Source: DABR MLS #943636 Report a problem | ||
| 9/13/2022 | Sold | $334,900$195/sqft |
Source: Public Record Report a problem | ||
| 7/29/2022 | Contingent | $334,900$195/sqft |
Source:  Columbus and Central Ohio Regional MLS #222027264 Report a problem Columbus and Central Ohio Regional MLS #222027264 Report a problem | ||
| 7/23/2022 | Listed for sale | $334,900+78.6%$195/sqft |
Source: Columbus and Central Ohio Regional MLS #222027264 Report a problem | ||
| 4/5/2022 | Sold | $187,500$109/sqft |
Source: Public Record Report a problem | ||
Public tax history
| Year | Property taxes | Tax assessment |
|---|---|---|
| 2024 | $5,243 +15.4% | $92,830 |
| 2023 | $4,542 +65.7% | $92,830 +73.1% |
| 2022 | $2,742 +0.1% | $53,620 |
| 2021 | $2,739 +0.3% | $53,620 |
| 2020 | $2,731 +12.1% | $53,620 +24.9% |
| 2019 | $2,436 +0.4% | $42,920 |
| 2018 | $2,426 | $42,920 |
| 2017 | $2,426 +10% | $42,920 +14.4% |
| 2016 | $2,206 +6.7% | $37,530 |
| 2015 | $2,067 | $37,530 |
| 2014 | $2,067 +97% | $37,530 +0% |
| 2013 | $1,049 -49.2% | $37,520 |
| 2011 | $2,066 -17.4% | $37,520 -21.5% |
| 2010 | $2,501 -13.8% | $47,810 |
| 2008 | $2,901 +13.8% | $47,810 |
| 2007 | $2,550 +0.2% | -- |
| 2006 | $2,546 +7.6% | -- |
| 2005 | $2,367 +8.9% | -- |
| 2004 | $2,174 +20% | -- |
| 2003 | $1,811 -0.5% | -- |
| 2002 | $1,821 +3% | -- |
| 2001 | $1,768 -0.6% | -- |
| 2000 | $1,778 | -- |
Find assessor info on the county website
Neighborhood: Sweetwater
Nearby homes
- $314,4003 bd1 ba1.3k sqft2153 Jeffey Dr, Hilliard, OH 43026Off Market
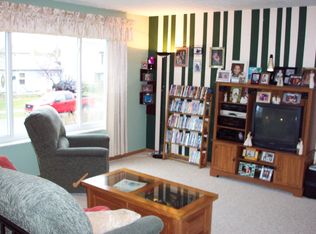
- $266,2003 bd1 ba864 sqft2169 Jeffey Dr, Hilliard, OH 43026Off Market
- $385,0004 bd4 ba1.7k sqft2166 Stoneside Dr, Hilliard, OH 43026Sold

- $259,0003 bd1 ba1.1k sqft2177 Jeffey Dr, Hilliard, OH 43026Off Market
- $355,0003 bd2 ba1.6k sqft2145 Jeffey Dr, Hilliard, OH 43026Sold
- $374,6003 bd2 ba402 sqft2158 Stoneside Dr, Hilliard, OH 43026Off Market
- $113,0003 bd1 ba999 sqft2160 Jeffey Dr, Hilliard, OH 43026Sold
- $355,0003 bd2 ba1.5k sqft2137 Jeffey Dr, Hilliard, OH 43026Sold
Nearby schools
GreatSchools rating
- 5/10Hilliard Horizon Elementary SchoolGrades: K-5Distance: 0.9 mi
- 9/10Hilliard Memorial Middle SchoolGrades: 6-8Distance: 2.5 mi
- 7/10Hilliard Bradley High SchoolGrades: 9-12Distance: 2.3 mi
Schools provided by the listing agent
- District: Hilliard
Source: DABR MLS. This data may not be complete. We recommend contacting the local school district to confirm school assignments for this home.
Get a cash offer in 3 minutes
Find out how much your home could sell for in as little as 3 minutes with a no-obligation cash offer.
Estimated market value
$358,100
Get a cash offer in 3 minutes
Find out how much your home could sell for in as little as 3 minutes with a no-obligation cash offer.
Estimated market value
$358,100
- Ohio
- Franklin County
- Hilliard
- 43026
- Sweetwater
- 2161 Jeffey Dr
Nearby cities
Nearby neighborhoods
Nearby zip codes
Other Hilliard Topics
