Welcome home to this beautifully updated 3-bedroom, 2-bathroom ranch, positioned perfectly on a spacious corner lot with no HOA and is move-in ready! As you step inside, you will immediately notice the open feel, newly finished hardwood floors, fresh new paint and the abundance of natural light streaming through the newer main-floor windows, creating a warm and inviting atmosphere. Downstairs, the newly remodeled basement offers fantastic, flexible living space with, brand-new carpet and large laundry room with utility sink. The home boasts a brand-new sewer liner and clean-outs, an updated furnace, a newer swamp cooler, and newer gutters and downspouts. Best of all, you will save on your electric bill every month thanks to a newer electrical panel and solar that will be paid off at Closing. Whether you are looking for an income-producing opportunity or multi-generational living, this home is cleverly designed to allow you to close off the main level and utilize a separate entrance for the basement.
You will find garage parking for three vehicles and the detached garage is equipped with a 220v outlet, alongside plenty of off-street parking and a dedicated RV pad in the backyard. The fully sprinkled front and back yards help create a true private retreat to lounge under the covered patio in back with additional shade provided by a mature apple tree. A Large 21' X 21' detached garage and two attached storage sheds provide all the room you need for your landscaping tools and outdoor gear. Located in a phenomenal spot for northern suburb commuters, this home offers incredibly easy access to both Denver and Boulder, and you are just a quick three-minute drive from Sherrelwood Park and nearby restaurants.
Sold for $457,500
$457,500
2161 Meadowbrook Drive, Denver, CO 80221
3beds
1,632sqft
Single Family Residence
Built in 1958
7,700 Square Feet Lot
$457,200 Zestimate®
$280/sqft
$2,184 Estimated rent
Home value
$457,200
$434,000 - $485,000
$2,184/mo
Zestimate® history
Owner options
List your home for rent
$2,184/mo
Rent Zestimate®
Find your next renter with Zillow Rental Manager. Plus, with online applications, you can quickly screen prospective tenants – for free.
$2,184/mo
Rent Zestimate®
Refinance and save
$2,750/mo
Est. payment
Refinancing to a lower rate could help reduce your monthly payments and save thousands over the life of the loan.
$2,750/mo
Est. payment
Explore your selling options
Work with a Zillow partner agent
Leverage their expertise and Zillow's premium Showcase listings to get your home seen by more buyers.
Get startedList with your own agent
Get your home in front of millions of buyers by listing it on Zillow.
Learn how to do itSell it yourself
Take full control of how buyers see your home on Zillow by listing For Sale by Owner (FSBO).
List your homeWhat's special
Zillow last checked:
Listing updated:
Listed by:
Johnny Garcia 303-960-5227 johngarcia@cohome.net,
Realty One Group Five Star
Bought with:
Team Barker
Barker Real Estate Company
Source: REcolorado as distributed by MLS GRID,MLS#: 4764535
Facts & features
Interior
Bedrooms & bathrooms
- Bedrooms: 3
- Bathrooms: 2
- Full bathrooms: 1
- 3/4 bathrooms: 1
- Main level bathrooms: 1
- Main level bedrooms: 2
Bedroom
- Description: Primary Bedroom
- Level: Main
- Area: 133.48 Square Feet
- Dimensions: 9.4 x 14.2
Bedroom
- Description: 2nd Main Floor Bedroom
- Features: Primary Suite
- Level: Main
- Area: 110.21 Square Feet
- Dimensions: 10.7 x 10.3
Bedroom
- Description: New Paint And Carpet
- Level: Basement
- Area: 106.7 Square Feet
- Dimensions: 11 x 9.7
Bathroom
- Description: Main Level
- Features: Primary Suite
- Level: Main
- Area: 27.54 Square Feet
- Dimensions: 6.7 x 4.11
Bathroom
- Description: Remodeled Bathroom
- Level: Basement
- Area: 37.23 Square Feet
- Dimensions: 7.3 x 5.1
Family room
- Description: Open To Kitchen
- Level: Main
- Area: 206.08 Square Feet
- Dimensions: 11.2 x 18.4
Family room
- Description: Newly Remodeled
- Level: Basement
- Area: 368.48 Square Feet
- Dimensions: 11.2 x 32.9
Kitchen
- Description: Open To Living Room
- Level: Main
- Area: 145.2 Square Feet
- Dimensions: 11 x 13.2
Laundry
- Description: With Utility Sink And Counter / Cabinets
- Level: Basement
- Area: 183.7 Square Feet
- Dimensions: 11 x 16.7
Heating
- Forced Air
Cooling
- Evaporative Cooling
Appliances
- Included: Dishwasher, Disposal, Microwave, Oven, Range, Refrigerator
- Laundry: In Unit
Features
- Ceiling Fan(s), Eat-in Kitchen, Laminate Counters, Open Floorplan, Smoke Free
- Flooring: Carpet, Tile, Wood
- Windows: Storm Window(s)
- Basement: Finished
Interior area
- Total structure area: 1,632
- Total interior livable area: 1,632 sqft
- Finished area above ground: 816
- Finished area below ground: 734
Property
Parking
- Total spaces: 10
- Parking features: Concrete, Storage
- Attached garage spaces: 3
- Details: Off Street Spaces: 6, RV Spaces: 1
Features
- Levels: One
- Stories: 1
- Entry location: Ground
- Patio & porch: Front Porch
- Exterior features: Private Yard
- Fencing: Full
Lot
- Size: 7,700 Square Feet
- Features: Corner Lot, Sprinklers In Front, Sprinklers In Rear
Details
- Parcel number: R0068160
- Zoning: R-1-C
- Special conditions: Standard
- Other equipment: Satellite Dish
Construction
Type & style
- Home type: SingleFamily
- Architectural style: Mid-Century Modern
- Property subtype: Single Family Residence
Materials
- Brick, Frame
- Foundation: Concrete Perimeter
- Roof: Composition
Condition
- Updated/Remodeled
- Year built: 1958
Utilities & green energy
- Electric: 110V, 220 Volts
- Sewer: Public Sewer
- Water: Public
Community & HOA
Community
- Security: Smoke Detector(s), Video Doorbell
- Subdivision: Sherrelwood
HOA
- Has HOA: No
Location
- Region: Denver
Financial & listing details
- Price per square foot: $280/sqft
- Tax assessed value: $427,000
- Annual tax amount: $3,274
- Date on market: 5/7/2026
- Listing terms: Cash,Conventional,FHA,VA Loan
- Exclusions: Seller's Personal Property And Staging Items.
- Ownership: Individual
- Road surface type: Paved
Price history
| Date | Event | Price |
|---|---|---|
| 7/10/2026 | Sold | $457,500+0.5%$280/sqft |
Source:  REcolorado as distributed by MLS GRID #4764535 Report a problem REcolorado as distributed by MLS GRID #4764535 Report a problem | ||
| 6/21/2026 | Pending sale | $455,000$279/sqft |
Source: REcolorado as distributed by MLS GRID #4764535 Report a problem | ||
| 6/10/2026 | Price change | $455,000-2.3%$279/sqft |
Source: REcolorado as distributed by MLS GRID #4764535 Report a problem | ||
| 6/4/2026 | Price change | $465,900-0.7%$285/sqft |
Source: REcolorado as distributed by MLS GRID #4764535 Report a problem | ||
| 5/27/2026 | Price change | $469,000-2.1%$287/sqft |
Source: REcolorado as distributed by MLS GRID #4764535 Report a problem | ||
| 5/7/2026 | Listed for sale | $479,000+249.6%$294/sqft |
Source: REcolorado as distributed by MLS GRID #4764535 Report a problem | ||
| 2/2/2007 | Sold | $137,000-8.6%$84/sqft |
Source: Public Record Report a problem | ||
| 2/20/2001 | Sold | $149,900$92/sqft |
Source: Public Record Report a problem | ||
Public tax history
| Year | Property taxes | Tax assessment |
|---|---|---|
| 2025 | $3,039 +0.6% | $26,690 -10.7% |
| 2024 | $3,022 +1.7% | $29,900 |
| 2023 | $2,970 -1.9% | $29,900 +23.3% |
| 2022 | $3,029 | $24,250 -2.8% |
| 2021 | -- | $24,940 +9.1% |
| 2020 | $2,784 | $22,860 -0.2% |
| 2019 | $2,784 +25.6% | $22,900 +27.9% |
| 2018 | $2,217 | $17,900 |
| 2017 | $2,217 | $17,900 +34.5% |
| 2016 | -- | $13,310 |
| 2015 | $1,530 | $13,310 +6.1% |
| 2014 | -- | $12,550 |
| 2013 | -- | $12,550 -3.5% |
| 2012 | -- | $13,000 |
| 2011 | -- | $13,000 -1.6% |
| 2010 | -- | $13,210 |
| 2009 | -- | $13,210 -12.2% |
| 2008 | -- | $15,050 |
| 2007 | -- | $15,050 -1.6% |
| 2006 | -- | $15,290 |
| 2005 | -- | $15,290 +5.4% |
| 2004 | -- | $14,510 |
| 2003 | $1,405 +26.8% | $14,510 +3.7% |
| 2002 | $1,109 +16.7% | $13,990 +28.1% |
| 2001 | $950 | $10,920 |
| 2000 | -- | $10,920 |
Find assessor info on the county website
Neighborhood: 80221
Nearby homes
- $468,0004 bd2 ba1.6k sqft7767 Umatilla St, Denver, CO 80221Off Market

- $535,0004 bd2 ba2.9k sqft7736 Vallejo St, Denver, CO 80221Sold

- $409,0003 bd2 ba912 sqft7747 Umatilla St, Denver, CO 80221Off Market
- $476,3003 bd2 ba2.1k sqft7746 Vallejo St, Denver, CO 80221Off Market
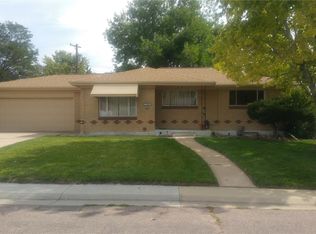
- $525,0006 bd2 ba2.2k sqft7768 Umatilla St, Denver, CO 80221Sold
- $480,0004 bd2 ba1.8k sqft7726 Vallejo St, Denver, CO 80221Sold
- $414,2003 bd2 ba972 sqft7766 Vallejo St, Denver, CO 80221Off Market
- $5601 bd1 ba1.2k sqft7777 Umatilla St #5, Denver, CO 80221For Rent
Nearby schools
GreatSchools rating
- 2/10Fairview Elementary SchoolGrades: PK-8Distance: 0.4 mi
- 2/10Westminster High SchoolGrades: 9-12Distance: 1.9 mi
Schools provided by the listing agent
- Elementary: Metz
- Middle: Ranum
- High: Westminster
- District: Westminster Public Schools
Source: REcolorado as distributed by MLS GRID. This data may not be complete. We recommend contacting the local school district to confirm school assignments for this home.
Get a cash offer in 3 minutes
Find out how much your home could sell for in as little as 3 minutes with a no-obligation cash offer.
Estimated market value
$457,200
Get a cash offer in 3 minutes
Find out how much your home could sell for in as little as 3 minutes with a no-obligation cash offer.
Estimated market value
$457,200
- Colorado
- Adams County
- Denver
- 80221
- 2161 Meadowbrook Drive
Nearby cities
Nearby neighborhoods
Nearby zip codes
Other Denver Topics
