Skip main navigation
Active under contract
$684,000
4beds
3,515sqft

2161 Minute Ct, Stone Mountain, GA 30087

4beds
3,515sqft
Single family residence, residential
Built in 1972
1.45 Acres
2 Garage spaces
$195 price/sqft

What's special

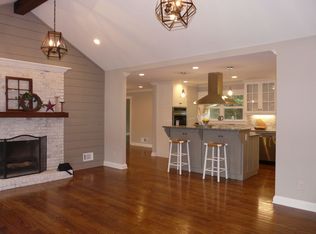
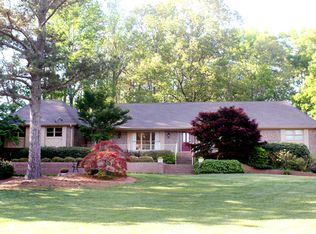
This home will make you think of some of the cedar lodges you might see in Northern California or Colorado. Soaring windows, Redwood Cedar, and lots of openness set in a Mid-Century Modern design (MCM). You will love the cedar ceilings and most walls - little to paint - two lofts ...

75 days
|
876
|
71
|
Source: FMLS GA,MLS#: 7765845MLS Logo
Travel times

Living Room

Kitchen

Primary Bedroom

Zillow last checked:

Listing updated:

Listed by:

PAT SOLTYS,

SRA Signature Realty Agents 770-573-9715

Source: FMLS GA,MLS#: 7765845MLS Logo

Facts & features

Interior

Bedrooms & bathrooms
  • Bedrooms: 4
  • Bathrooms: 3
  • Full bathrooms: 3
  • Main level bathrooms: 1
  • Main level bedrooms: 1
Rooms
  • Room types: Loft, Family Room
Primary bedroom
  • Features: Split Bedroom Plan
  • Level: Split Bedroom Plan
Bedroom
  • Features: Split Bedroom Plan
Primary bathroom
  • Features: Whirlpool Tub
Dining room
  • Features: Separate Dining Room
Kitchen
  • Features: Cabinets Other, Laminate Counters, Pantry, View to Family Room
Heating
  • Central
Cooling
  • Zoned, Ceiling Fan(s)
Appliances
  • Included: Dishwasher, Electric Range, Microwave, Washer, Dryer
  • Laundry: Upper Level, Laundry Room
Features
  • Beamed Ceilings, Bookcases, Entrance Foyer, Entrance Foyer 2 Story, High Speed Internet, His and Hers Closets, Vaulted Ceiling(s), Walk-In Closet(s)
  • Flooring: Carpet, Wood, Hardwood
  • Windows: None
  • Basement: Exterior Entry,Partial
  • Number of fireplaces: 1
  • Fireplace features: Family Room, Glass Doors, Brick
  • Common walls with other units/homes: No Common Walls
Interior area
  • Total structure area: 3,515
  • Total interior livable area: 3,515 sqft
  • Finished area above ground: 3,218
  • Finished area below ground: 0

Property

Parking
  • Total spaces: 6
  • Parking features: Garage
  • Garage spaces: 2
Accessibility
  • Accessibility features: None
Features
  • Levels: Two
  • Stories: 2
  • Patio & porch: Deck, Glass Enclosed
  • Exterior features: Private Yard, Storage
  • Pool features: None
  • Has spa: Yes
  • Spa features: Bath, None
  • Fencing: Back Yard,Chain Link
  • Has view: Yes
  • View description: City
  • Waterfront features: None
  • Body of water: None
Lot
  • Size: 1.45 Acres
  • Dimensions: 75x210
  • Features: Back Yard, Cul-De-Sac, Irregular Lot, Front Yard, Landscaped, Level
Details
  • Additional structures: Shed(s)
  • Parcel number: 18 219 01 014
  • Other equipment: None
  • Horse amenities: None

Construction

Type & style
  • Home type: SingleFamily
  • Architectural style: Traditional,Contemporary,Mid-Century Modern,Rustic
  • Property subtype: Single Family Residence, Residential
Materials
  • Frame, Cedar, Wood Siding
  • Foundation: Block, Slab
  • Roof: Composition
Condition
  • Resale
  • New construction: No
  • Year built: 1972

Utilities & green energy

  • Electric: 220 Volts
  • Sewer: Septic Tank
  • Water: Public
  • Utilities for property: Cable Available, Electricity Available, Natural Gas Available, Phone Available, Water Available
Green energy
  • Energy efficient items: None
  • Energy generation: None

Community & HOA

Community
  • Features: Country Club, Curbs, Dog Park, Golf, Park, Pickleball, Playground, Pool, Street Lights, Swim Team, Tennis Court(s)
  • Security: Security System Owned, Smoke Detector(s)
  • Subdivision: Smoke Rise
HOA
  • Has HOA: No
Location
  • Region: Stone Mountain

Financial & listing details

  • Price per square foot: $195/sqft
  • Tax assessed value: $436,800
  • Annual tax amount: $5,170
  • Date on market: 5/5/2026
  • Cumulative days on market: 57 days
  • Electric utility on property: Yes
  • Road surface type: Asphalt

Price history

DateEventPrice
7/8/2026Listed for sale$684,000$195/sqft
Source: FMLS GA #7765845 Report a problem
6/22/2026Listing removed$684,000$195/sqft
Source: GAMLS #10758498 Report a problem
5/15/2026Price change$684,000-2.1%$195/sqft
Source: GAMLS #10758498 Report a problem
5/6/2026Listed for sale$699,000+135%$199/sqft
Source: GAMLS #10758498 Report a problem
7/2/2007Sold$297,500+32.6%$85/sqft
Source: Public Record Report a problem
9/16/1999Sold$224,400+16.9%$64/sqft
Source: Public Record Report a problem
6/17/1998Sold$191,900$55/sqft
Source: Public Record Report a problem

Public tax history

YearProperty taxesTax assessment
2025$5,170 +2.9%$174,720 +6.8%
2024$5,025 +15%$163,640
2023$4,370 +2%$163,640 +19.7%
2022$4,284 +17.2%$136,680 +27.6%
2021$3,655 +9.3%$107,080 +8%
2020$3,342 -10.3%$99,120 -13%
2019$3,728 +19.5%$113,880 +22%
2018$3,118 -15.1%$93,320 -11.4%
2017$3,673 +9.3%$105,360 +6.4%
2016$3,360 $99,000 +22.5%
2014$3,360 $80,800 +21.6%
2013-- $66,440 -36.8%
2012-- $105,160 +2.2%
2011-- $102,912 -0.5%
2010$3,265 $103,480
2009$3,265 +4.9%$103,480 -4.2%
2008$3,113 -0.9%$108,040
2007$3,141 $108,040
2006$3,141 +10.5%$108,040 +6.5%
2005$2,842 +11.2%$101,400 +8.2%
2004$2,556 +0.5%$93,720
2003$2,544 +22%$93,720 +4.6%
2002$2,085 +42.3%$89,640 +17.9%
2001$1,465 $76,040

Find assessor info on the county website

Monthly payment

Est. payment
$3,987/mo
Principal & interest
$3428
Property taxes
$559
More affordability toolsChevron Right

Estimated market value

$668,200

$635,000 - $702,000

$2,967/mo

Climate risks

Explore flood, wildfire, and other predictive climate risk information for this property on First Street®️.

Neighborhood: 30087

Nearby schools

Smoke Rise Elementary School
Grades PK-52.3 miles
6/10
GreatSchools® Rating
Test Score Rating
5/10
Student Progress Rating
7/10
Tucker Middle School
Grades 6-83.4 miles
5/10
GreatSchools® Rating
Test Score Rating
5/10
Student Progress Rating
4/10
Tucker High School
Grades 9-123.6 miles
4/10
GreatSchools® Rating
Test Score Rating
6/10
College Readiness Rating
3/10