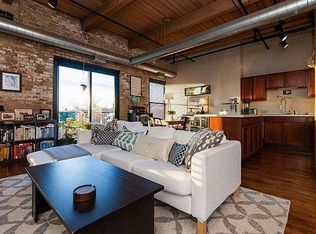
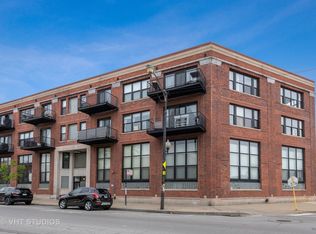
Looking for a loft that checks every box and turns heads? Welcome to this gorgeous 2 bed / 2 bath corner loft in a boutique elevator building where history and modern style collide. Word on the street is that this former perfume factory once filled the neighborhood with fragrance - today, it's all about character and comfort. Step inside and be wowed by 16-foot timber ceilings, exposed brick, and oversized windows that flood the space with natural light. The kitchen makes a bold statement with its labradorite toned cabinetry, a playful homage to the Blue Line, injecting richness and personality into the home. White quartz counters, stainless steel appliances, and a spacious island perfect for entertaining round out the design, opening seamlessly to the dramatic living and dining area. Anchored by a fireplace and overlooking quiet St. George Street, it's the perfect backdrop for both entertaining and everyday living. Both bedrooms are generously sized, each offering two closets including a walk-in. The lofted primary suite spans the entire second floor with its own bath and flexible space for an in home office. And here's the kicker: this unit sits in the corner of the building with no neighbors on either side, giving you unmatched privacy in a vibrant community. Additional highlights include in-unit laundry, updated bathrooms, 2 heated attached garage parking spots (1 owned & 1 leased at $120 / month), and a location that puts you steps from the Blue Line, Logan Square and Bucktown's best restaurants, bars, shops, and the 606 Trail. This isn't just a home - it's a showstopper loft with a story as unique as its design.
Closed
$575,000
2161 N California Ave APT 105, Chicago, IL 60647
2beds
1,556sqft
Condominium, Duplex, Apartment, Single Family Residence
Built in ----
-- sqft lot
$596,500 Zestimate®
$370/sqft
$3,468 Estimated rent
Home value
$596,500
$537,000 - $662,000
$3,468/mo
Zestimate® history
Owner options
List your home for rent
$3,468/mo
Rent Zestimate®
Find your next renter with Zillow Rental Manager. Plus, with online applications, you can quickly screen prospective tenants – for free.
$3,468/mo
Rent Zestimate®
Refinance and save
$4,683/mo
Est. payment
Refinancing to a lower rate could help reduce your monthly payments and save thousands over the life of the loan.
$4,683/mo
Est. payment
Explore your selling options
Work with a Zillow partner agent
Leverage their expertise and Zillow's premium Showcase listings to get your home seen by more buyers.
Get startedList with your own agent
Get your home in front of millions of buyers by listing it on Zillow.
Learn how to do itSell it yourself
Take full control of how buyers see your home on Zillow by listing For Sale by Owner (FSBO).
List your homeWhat's special
Updated bathroomsExposed brickSpacious islandOversized windowsIn-unit laundryNatural lightStainless steel appliances
Zillow last checked:
Listing updated:
Listed by:
Jeremiah S Fisher 312-319-1168,
Compass,
Itai Hasak,
Compass
Bought with:
Matthew Ridley
Baird & Warner
Source: MRED as distributed by MLS GRID,MLS#: 12460876
Facts & features
Interior
Bedrooms & bathrooms
- Bedrooms: 2
- Bathrooms: 2
- Full bathrooms: 2
Rooms
- Room types: Foyer, Walk In Closet
Primary bedroom
- Features: Flooring (Hardwood), Bathroom (Full)
- Level: Second
- Area: 396 Square Feet
- Dimensions: 33X12
Bedroom 2
- Features: Flooring (Hardwood)
- Level: Main
- Area: 252 Square Feet
- Dimensions: 21X12
Dining room
- Features: Flooring (Hardwood)
- Level: Main
- Area: 330 Square Feet
- Dimensions: 15X22
Foyer
- Features: Flooring (Hardwood)
- Level: Main
- Area: 32 Square Feet
- Dimensions: 8X4
Kitchen
- Features: Kitchen (Island, Pantry-Closet), Flooring (Hardwood)
- Level: Main
- Area: 221 Square Feet
- Dimensions: 13X17
Living room
- Features: Flooring (Hardwood)
- Level: Main
- Area: 208 Square Feet
- Dimensions: 13X16
Walk in closet
- Features: Flooring (Hardwood)
- Level: Second
- Area: 30 Square Feet
- Dimensions: 6X5
Walk in closet
- Features: Flooring (Hardwood)
- Level: Main
- Area: 36 Square Feet
- Dimensions: 6X6
Heating
- Natural Gas, Forced Air
Cooling
- Central Air
Appliances
- Included: Range, Microwave, Dishwasher, Refrigerator, Washer, Dryer, Disposal
- Laundry: Washer Hookup, In Unit
Features
- Walk-In Closet(s), Open Floorplan
- Flooring: Hardwood
- Windows: Screens
- Basement: None
- Number of fireplaces: 1
- Fireplace features: Gas Log, Gas Starter, Dining Room
- Common walls with other units/homes: End Unit
Interior area
- Total structure area: 0
- Total interior livable area: 1,556 sqft
Property
Parking
- Total spaces: 2
- Parking features: Garage Door Opener, Heated Garage, Yes, Garage Owned, Attached, Garage
- Attached garage spaces: 2
- Has uncovered spaces: Yes
Accessibility
- Accessibility features: No Disability Access
Details
- Additional parcels included: 13362140251032
- Parcel number: 13362140251005
- Special conditions: None
- Other equipment: Intercom, Ceiling Fan(s)
Construction
Type & style
- Home type: Condo
- Property subtype: Condominium, Duplex, Apartment, Single Family Residence
Materials
- Brick
Condition
- New construction: No
- Major remodel year: 2000
Utilities & green energy
- Electric: Circuit Breakers
- Sewer: Public Sewer
- Water: Lake Michigan
Community & HOA
Community
- Security: Fire Sprinkler System, Carbon Monoxide Detector(s)
HOA
- Has HOA: Yes
- Amenities included: Elevator(s), Security Door Lock(s), Intercom
- Services included: Water, Insurance, Scavenger, Snow Removal
- HOA fee: $575 monthly
Location
- Region: Chicago
Financial & listing details
- Price per square foot: $370/sqft
- Tax assessed value: $448,350
- Annual tax amount: $8,719
- Date on market: 9/9/2025
- Listing terms: Conventional
- Ownership: Condo
Price history
| Date | Event | Price |
|---|---|---|
| 11/18/2025 | Sold | $575,000$370/sqft |
Source:  MRED as distributed by MLS GRID #12460876 Report a problem MRED as distributed by MLS GRID #12460876 Report a problem | ||
| 9/16/2025 | Contingent | $575,000$370/sqft |
Source: MRED as distributed by MLS GRID #12460876 Report a problem | ||
| 9/9/2025 | Listed for sale | $575,000+63.8%$370/sqft |
Source: MRED as distributed by MLS GRID #12460876 Report a problem | ||
| 2/26/2021 | Listing removed | -- |
Source: Owner Report a problem | ||
| 2/18/2020 | Listing removed | $2,600$2/sqft |
Source: Owner Report a problem | ||
| 1/27/2020 | Listed for rent | $2,600$2/sqft |
Source: Owner Report a problem | ||
| 1/17/2014 | Sold | $351,000+0.3%$226/sqft |
Source: MRED as distributed by MLS GRID #08497239 Report a problem | ||
| 12/4/2013 | Listed for sale | $349,900+2%$225/sqft |
Source: Dream Town Realty #08497239 Report a problem | ||
| 7/6/2007 | Sold | $343,000+28.7%$220/sqft |
Source: Agent Provided Report a problem | ||
| 5/16/2002 | Sold | $266,500+16.4%$171/sqft |
Source: Public Record Report a problem | ||
| 3/17/2000 | Sold | $229,000$147/sqft |
Source: Public Record Report a problem | ||
Public tax history
| Year | Property taxes | Tax assessment |
|---|---|---|
| 2024 | $8,374 -2.8% | $44,835 +1.9% |
| 2023 | $8,614 +2.9% | $43,998 |
| 2022 | $8,375 -5.7% | $43,998 |
| 2021 | $8,877 +18.5% | $43,998 +31.3% |
| 2020 | $7,491 +0.3% | $33,505 -9.6% |
| 2019 | $7,472 +2.1% | $37,055 |
| 2018 | $7,320 +3.7% | $37,055 +13% |
| 2017 | $7,061 +7.5% | $32,799 |
| 2016 | $6,569 +9.3% | $32,799 |
| 2015 | $6,010 +30% | $32,799 +19.3% |
| 2014 | $4,623 +2.3% | $27,485 |
| 2013 | $4,521 +0.8% | $27,485 |
| 2012 | $4,484 -6.1% | $27,485 -12.7% |
| 2011 | $4,774 -1.1% | $31,478 |
| 2010 | $4,826 +5.4% | $31,478 |
| 2009 | $4,581 +0.8% | $31,478 -0.7% |
| 2008 | $4,546 +1% | $31,692 |
| 2007 | $4,501 -1.1% | $31,692 |
| 2006 | $4,550 +8.8% | $31,692 +23.8% |
| 2005 | $4,183 +1% | $25,601 |
| 2004 | $4,141 +2.2% | $25,601 |
| 2003 | $4,051 +3.8% | $25,601 +17.8% |
| 2002 | $3,904 +14.4% | $21,727 |
| 2001 | $3,412 | $21,727 |
| 2000 | -- | $21,727 |
Find assessor info on the county website
Neighborhood: Logan Square
Nearby homes
- $372,3001 bd1 ba950 sqft2161 N California Ave #0, Chicago, IL 60647Off Market
- $513,6002 bd2 ba1.3k sqft2161 N California Ave APT 102, Chicago, IL 60647Off Market

- $677,8002 bd2 ba1.7k sqft2161 N California Ave APT 103, Chicago, IL 60647Off Market
- $541,5002 bd2 ba1.2k sqft2161 N California Ave APT 104, Chicago, IL 60647Off Market

- $680,4003 bd2 ba2k sqft2161 N California Ave STE 106, Chicago, IL 60647Off Market
- $469,800-- bd-- ba-- sqft2161 N California Ave APT 107, Chicago, IL 60647Off Market
- $527,5002 bd2 ba1.4k sqft2161 N California Ave APT 108, Chicago, IL 60647Off Market
- $566,8002 bd2 ba1.4k sqft2161 N California Ave STE 109, Chicago, IL 60647Off Market
Nearby schools
GreatSchools rating
- 7/10Chase Elementary SchoolGrades: PK-8Distance: 0.3 mi
- 1/10Clemente Community Academy High SchoolGrades: 9-12Distance: 1.4 mi
Schools provided by the listing agent
- District: 299
Source: MRED as distributed by MLS GRID. This data may not be complete. We recommend contacting the local school district to confirm school assignments for this home.
Get a cash offer in 3 minutes
Find out how much your home could sell for in as little as 3 minutes with a no-obligation cash offer.
Estimated market value
$596,500
Get a cash offer in 3 minutes
Find out how much your home could sell for in as little as 3 minutes with a no-obligation cash offer.
Estimated market value
$596,500
- Illinois
- Cook County
- Chicago
- 60647
- Logan Square
- 2161 N California Ave Apartment 105
Nearby cities
Nearby neighborhoods
Nearby zip codes
Other Chicago Topics
