Queen Anne Elegance | Historic Luxury Meets Urban Convenience in Downtown Indianapolis Here is your opportunity to own a truly remarkable historic home-a rare Queen Anne-style masterpiece that artfully combines 125+ years of character with every modern comfort. Spanning over 3,000 square feet, this meticulous, whole house high-end renovation completed in 2020, with 3+ bedroom, 2.5 bath home is nestled in a walkable urban neighborhood rich with architectural beauty and Indianapolis history, just steps from the billion-dollar Indiana University Medical Campus and multiple top academic institutions. Believed to have once been home to celebrated poet James Whitcomb Riley, the residence radiates historic charm: from the original wood staircase with two landings to the fluted and rosette trim work, custom window coverings, and beautiful hardwood floors throughout. The main level is intentionally designed for stylish functionality, featuring a dedicated office, open dining and living areas, and a chef's kitchen fitted with luxury, cabinet-faced Bosch dishwasher, including a built-in refrigerator, drawer microwave, and a Cafe six-burner stove. A European-inspired butler pantry with coffee station or additional prep space, along with a custom dining hutch, makes entertaining effortless and elegant. The spacious mudroom with built-in cabinetry and window benches adds convenience and storage, while the professionally landscaped, fully fenced yard, classic herringbone brick walkways, and small herb garden offer peaceful moments in the city. Upstairs, the primary suite includes a relaxing bathroom and a walk-in closet, while a second-floor laundry room and an open common sitting or reading area provide comfort and charm. The carpeted third floor, already plumbed for a future bathroom with endless versatility-as a fourth bedroom, media room, or creative space. Additional highlights include a dry, partial basement, ample attic storage, and rare oversized three-car garage.
Sold
$763,000
2161 N Pennsylvania St, Indianapolis, IN 46202
3beds
3,050sqft
Residential, Single Family Residence
Built in 1900
4,791 Square Feet Lot
$773,000 Zestimate®
$250/sqft
$2,609 Estimated rent
Home value
$773,000
$711,000 - $843,000
$2,609/mo
Zestimate® history
Owner options
List your home for rent
$2,609/mo
Rent Zestimate®
Find your next renter with Zillow Rental Manager. Plus, with online applications, you can quickly screen prospective tenants – for free.
$2,609/mo
Rent Zestimate®
Refinance and save
$4,810/mo
Est. payment
Refinancing to a lower rate could help reduce your monthly payments and save thousands over the life of the loan.
$4,810/mo
Est. payment
Explore your selling options
Work with a Zillow partner agent
Leverage their expertise and Zillow's premium Showcase listings to get your home seen by more buyers.
Get startedList with your own agent
Get your home in front of millions of buyers by listing it on Zillow.
Learn how to do itSell it yourself
Take full control of how buyers see your home on Zillow by listing For Sale by Owner (FSBO).
List your homeWhat's special
Classic herringbone brick walkwaysPrimary suiteDedicated officeCustom window coveringsSmall herb gardenOriginal wood staircaseSecond-floor laundry room
Zillow last checked:
Listing updated:
Listed by:
Mary Hauser 317-414-6663,
MCH Consulting
Bought with:
Miranda Tworek
@properties
Source: MIBOR as distributed by MLS GRID,MLS#: 22036506
Facts & features
Interior
Bedrooms & bathrooms
- Bedrooms: 3
- Bathrooms: 3
- Full bathrooms: 2
- 1/2 bathrooms: 1
- Main level bathrooms: 1
Primary bedroom
- Level: Upper
- Area: 271.25 Square Feet
- Dimensions: 17.5 x 15.5
Bedroom 2
- Level: Upper
- Area: 182 Square Feet
- Dimensions: 14.0 x 13.0
Bedroom 3
- Level: Upper
- Area: 120 Square Feet
- Dimensions: 12.0 x 10.0
Bonus room
- Level: Upper
- Area: 280 Square Feet
- Dimensions: 20.0 x 14.0
Dining room
- Level: Main
- Area: 182 Square Feet
- Dimensions: 14 x 13
Kitchen
- Level: Main
- Area: 188.5 Square Feet
- Dimensions: 14.5 x 13.0
Laundry
- Level: Upper
- Area: 30 Square Feet
- Dimensions: 5.0 x 6.0
Living room
- Level: Upper
- Area: 271.25 Square Feet
- Dimensions: 17.5 x 15.5
Mud room
- Features: Tile-Ceramic
- Level: Main
- Area: 150 Square Feet
- Dimensions: 12.5 x 12.0
Office
- Level: Main
- Area: 159.5 Square Feet
- Dimensions: 14.5 x 11.0
Heating
- Natural Gas
Cooling
- Central Air
Appliances
- Included: Dishwasher, Dryer, Electric Water Heater, Disposal, Gas Water Heater, Microwave, Convection Oven, Gas Oven, Range Hood, Refrigerator, Washer
- Laundry: Laundry Closet
Features
- Vaulted Ceiling(s), Entrance Foyer, Hardwood Floors, Pantry, Smart Thermostat, Walk-In Closet(s)
- Flooring: Hardwood
- Windows: Wood Work Painted, WoodWorkStain/Painted
- Basement: Exterior Entry,Unfinished
- Number of fireplaces: 1
- Fireplace features: Living Room
Interior area
- Total structure area: 3,050
- Total interior livable area: 3,050 sqft
- Finished area below ground: 0
Property
Parking
- Total spaces: 3
- Parking features: Alley Access, Detached
- Garage spaces: 3
Features
- Levels: Three Or More
- Patio & porch: Porch
- Fencing: Fenced,Privacy
Lot
- Size: 4,791 Square Feet
Details
- Parcel number: 490625178074000101
- Horse amenities: None
Construction
Type & style
- Home type: SingleFamily
- Architectural style: Victorian
- Property subtype: Residential, Single Family Residence
Materials
- Wood Siding
- Foundation: Block, Brick/Mortar
Condition
- Updated/Remodeled
- New construction: No
- Year built: 1900
Utilities & green energy
- Water: Public
- Utilities for property: Electricity Connected, Sep Gas Meter, Sewer Connected, Water Connected
Community & HOA
Community
- Features: Low Maintenance Lifestyle
- Subdivision: Lazarus & Pierces Resub Meridian Place
HOA
- Has HOA: Yes
- HOA fee: $50 annually
Location
- Region: Indianapolis
Financial & listing details
- Price per square foot: $250/sqft
- Tax assessed value: $557,700
- Annual tax amount: $5,872
- Date on market: 5/3/2025
- Cumulative days on market: 22 days
- Electric utility on property: Yes
Price history
| Date | Event | Price |
|---|---|---|
| 7/2/2025 | Sold | $763,000-0.8%$250/sqft |
Source:  MIBOR as distributed by MLS GRID #22036506 Report a problem MIBOR as distributed by MLS GRID #22036506 Report a problem | ||
| 6/17/2025 | Pending sale | $769,000$252/sqft |
Source: MIBOR as distributed by MLS GRID #22036506 Report a problem | ||
| 5/3/2025 | Listed for sale | $769,000+136.6%$252/sqft |
Source: MIBOR as distributed by MLS GRID #22036506 Report a problem | ||
| 10/23/2019 | Sold | $325,000-12.1%$107/sqft |
Source: MIBOR as distributed by MLS GRID #21667756 Report a problem | ||
| 9/27/2019 | Pending sale | $369,900$121/sqft |
Source: Keller Williams Indpls Metro N #21667756 Report a problem | ||
| 9/13/2019 | Price change | $369,900-5.2%$121/sqft |
Source: Keller Williams Indpls Metro N #21667756 Report a problem | ||
| 8/15/2019 | Price change | $390,000-1.3%$128/sqft |
Source: Everhart Studio, Ltd. #21632110 Report a problem | ||
| 8/6/2019 | Price change | $395,000-1.3%$130/sqft |
Source: Everhart Studio, Ltd. #21632110 Report a problem | ||
| 7/18/2019 | Price change | $400,000-5.9%$131/sqft |
Source: Everhart Studio, Ltd. #21632110 Report a problem | ||
| 6/25/2019 | Price change | $425,000-5.6%$139/sqft |
Source: Everhart Studio, Ltd. #21632110 Report a problem | ||
| 6/3/2019 | Price change | $450,000-3.2%$148/sqft |
Source: Everhart Studio, Ltd. #21632110 Report a problem | ||
| 5/20/2019 | Price change | $465,000-2.1%$152/sqft |
Source: Everhart Studio, Ltd. #21632110 Report a problem | ||
| 4/29/2019 | Price change | $475,000-5%$156/sqft |
Source: Everhart Studio, Ltd. #21632110 Report a problem | ||
| 4/10/2019 | Listed for sale | $500,000+50.4%$164/sqft |
Source: Everhart Studio, Ltd. #21632110 Report a problem | ||
| 4/27/2016 | Sold | $332,500+2.3%$109/sqft |
Source: MIBOR as distributed by MLS GRID #21399235 Report a problem | ||
| 10/29/2010 | Listing removed | $325,000$107/sqft |
Source: CENTURY 21 Scheetz #21037686 Report a problem | ||
| 7/29/2010 | Listed for sale | $325,000$107/sqft |
Source: BIRDVIEW Technologies. Inc. #21037686 Report a problem | ||
| 8/28/2000 | Sold | --0 |
Source: Agent Provided Report a problem | ||
Public tax history
| Year | Property taxes | Tax assessment |
|---|---|---|
| 2025 | $5,752 +7.3% | $557,700 +17.3% |
| 2024 | $5,358 -2.7% | $475,500 +6.4% |
| 2023 | $5,505 +14.5% | $446,800 -1.9% |
| 2022 | $4,807 +5.8% | $455,300 +11.3% |
| 2021 | $4,542 +5.5% | $409,000 +6.2% |
| 2020 | $4,307 +0.9% | $385,300 +7.5% |
| 2019 | $4,266 +18% | $358,300 +1.9% |
| 2018 | $3,616 +21% | $351,600 +5.7% |
| 2017 | $2,988 -51.2% | $332,500 +20.2% |
| 2016 | $6,123 +4.8% | $276,600 +2.4% |
| 2014 | $5,840 -1.4% | $270,100 |
| 2013 | $5,922 | $270,100 +2.3% |
| 2012 | $5,922 | $264,000 +21.6% |
| 2011 | -- | $217,100 |
| 2010 | $4,513 -2.5% | $217,100 |
| 2009 | $4,627 | $217,100 +0.6% |
| 2007 | -- | $215,700 +261.9% |
| 2005 | -- | $59,600 |
| 2004 | -- | $59,600 |
| 2003 | -- | $59,600 |
Find assessor info on the county website
Neighborhood: Near Northside
Nearby homes
- $555,8004 bd3 ba2.5k sqft2165 N Pennsylvania St, Indianapolis, IN 46202Off Market
- $392,5004 bd4 ba2.7k sqft2157 N Pennsylvania St, Indianapolis, IN 46202Off Market
- $293,1003 bd2 ba2k sqft2169 N Pennsylvania St, Indianapolis, IN 46202Off Market
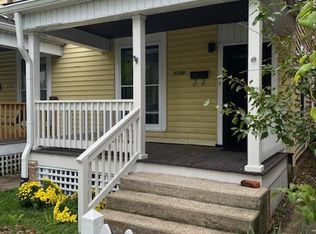
- $425,4003 bd2 ba1.7k sqft2171 N Pennsylvania St, Indianapolis, IN 46202Off Market
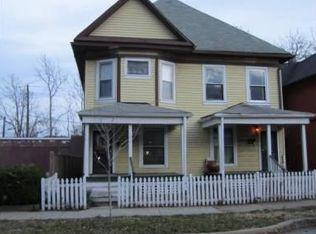
- $--3 bd2 ba1.8k sqft2171 N Pennsylvania St #1, Indianapolis, IN 46202Off Market
- $460,0004 bd3 ba2.4k sqft2153 N Pennsylvania St, Indianapolis, IN 46202Sold
- $146,7003 bd2 ba1.6k sqft2158 S Pennsylvania St, Indianapolis, IN 46225Off Market
- $2,0003 bd2 ba1.6k sqft2158 N Pennsylvania St #2158, Indianapolis, IN 46202For Rent
Nearby schools
GreatSchools rating
- 6/10George Washington Carver School 87Grades: PK-5Distance: 0.7 mi
- 3/10H.L. Harshman Magnet Middle SchoolGrades: 6-8Distance: 1.7 mi
- 1/10Crispus Attucks Medical Magnet High School (9-12)Grades: 9-12Distance: 1.2 mi
Get a cash offer in 3 minutes
Find out how much your home could sell for in as little as 3 minutes with a no-obligation cash offer.
Estimated market value
$773,000
Get a cash offer in 3 minutes
Find out how much your home could sell for in as little as 3 minutes with a no-obligation cash offer.
Estimated market value
$773,000
- Indiana
- Marion County
- Indianapolis
- 46202
- Near Northside
- 2161 N Pennsylvania St
Nearby cities
Nearby neighborhoods
Nearby zip codes
Other Indianapolis Topics
