Skip main navigation
Sold for $350,000
  • $350,000

    2161 Orange Grove Drive #C, Davie, FL 33324

    2beds
    1,500sqft
    Townhouse
    Built in 1980
    1,209 Square Feet Lot
    $351,000 Zestimate®
    $233/sqft
    $2,619 Estimated rent

    Home value

    $351,000

    $316,000 - $390,000

    $2,619/mo

    Zestimate® history
    Loading
    Loading...

    Owner options

    List your home for rent

    $2,619/mo

    Rent Zestimate®

    Find your next renter with Zillow Rental Manager. Plus, with online applications, you can quickly screen prospective tenants – for free.

    Learn more

    $2,619/mo

    Rent Zestimate®

    Refinance and save

    $3,148/mo

    Est. payment

    Refinancing to a lower rate could help reduce your monthly payments and save thousands over the life of the loan.

    See today's rates

    $3,148/mo

    Est. payment

    Explore your selling options

    Work with a Zillow partner agent

    Leverage their expertise and Zillow's premium Showcase listings to get your home seen by more buyers.

    Get started

    List with your own agent

    Get your home in front of millions of buyers by listing it on Zillow.

    Learn how to do it

    Sell it yourself

    Take full control of how buyers see your home on Zillow by listing For Sale by Owner (FSBO).

    List your home

    What's special

    Updated vanitiesBuilding exterior common areaBbq areaFrosted shaker doors
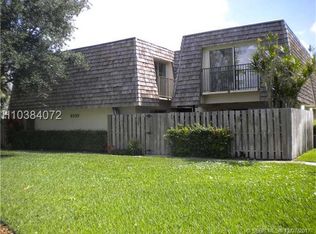
    Beautifully maintained townhome in Pine Island Ridge (Woodvale). 2 large master bedrooms with their own bathrooms, home features updated lightning and ceiling fans, frosted shaker doors, commercial grade waterproof laminate flooring, stainless steel cable staircase railing, updated vanities, newer oven, dishwasher and microwave.HOA covers roof(2022)building exterior common area, pool has a chiller and a heater, access to 2 private restaurants, golf course, pickleball, gym, spa, basketball court,BBQ area.NO rental restrictions, close to NSU and all major highways,I-595,I-95,I-75 and Turnpike. Location, location definitely applies to this home.

    Zillow last checked:

    Listing updated:

    Listed by:

    Jorge A Zea 855-550-0528,

    Blue Lighthouse Realty, INC

    Bought with:

    Scott Kaplan, 3287023

    RE/MAX Select Group

    Source: BeachesMLS,MLS#: B26015674MLS LogoOriginating MLS: BeachesMLS

    Facts & features

    Interior

    Bedrooms & bathrooms
    • Bedrooms: 2
    • Bathrooms: 2
    • Full bathrooms: 2
    • Main level bathrooms: 1
    Heating
    • Central
    Cooling
    • Central Air, Ceiling Fan(s)
    Appliances
    • Included: Dishwasher, Electric Range, Electric Water Heater, Disposal, Ice Maker, Microwave, Oven, Refrigerator, Water Heater
    • Laundry: Inside, In Unit, Washer Dryer Install Allowed
    Features
    • Closet Cabinetry, Kitchen Island, Multiple En Suite Bathrooms, Pantry, Upper Level Primary, Walk-In Closet(s)
    • Flooring: Laminate, Tile
    • Has fireplace: No
    Interior area
    • Total structure area: 1,500
    • Total interior livable area: 1,500 sqft

    Property

    Parking
    • Total spaces: 2
    • Parking features: Open
    • Has uncovered spaces: Yes
    Accessibility
    • Accessibility features: None
    Features
    • Levels: Two
    • Stories: 2
    • Pool features: Heated
    Lot
    • Size: 1,209 Square Feet
    Details
    • Parcel number: 504117060350
    • Zoning: PDD (County)
    • Special conditions: Standard,Listed As-Is

    Construction

    Type & style
    • Home type: Townhouse
    • Property subtype: Townhouse
    Materials
    • Block
    • Roof: Other
    Condition
    • Resale
    • New construction: No
    • Year built: 1980

    Utilities & green energy

    • Sewer: Public Sewer
    • Water: Public
    • Utilities for property: Electricity Connected

    Community & HOA

    Community
    • Features: Home Owners Association
    • Subdivision: TRACT M-2 PLAT
    HOA
    • Has HOA: Yes
    • Amenities included: Basketball Court, Billiard Room, Clubhouse, Fitness Center, Golf Course, Pool, Restaurant, Transportation Service
    • Services included: Common Areas, Insurance, Maintenance Grounds, Pool(s), Recreation Facilities
    • HOA fee: $670 monthly
    Location
    • Region: Davie

    Financial & listing details

    • Price per square foot: $233/sqft
    • Tax assessed value: $112,860
    • Annual tax amount: $2,091
    • Date on market: 4/15/2026
    • Cumulative days on market: 38 days
    • Listing terms: Cash,Conventional,FHA
    • Electric utility on property: Yes

    Price history

    DateEventPrice
    6/29/2026Sold$350,000-5.4%$233/sqft
    Source: BeachesMLS #B26015674 Report a problem
    5/26/2026Pending sale$369,900$247/sqft
    Source: BeachesMLS #B26015674 Report a problem
    4/15/2026Listed for sale$369,900-5.1%$247/sqft
    Source: BeachesMLS #B26015674 Report a problem
    12/23/2025Listing removed--
    Source: Owner Report a problem
    12/14/2025Price change$389,900-2.5%$260/sqft
    Source: Owner Report a problem
    7/27/2025Price change$399,900-2.2%$267/sqft
    Source: Owner Report a problem
    7/20/2025Listed for sale$409,000$273/sqft
    Source: Owner Report a problem

    Public tax history

    Tax history is unavailable.

    Neighborhood: 33324

    Nearby schools

    GreatSchools rating
    Schools provided by the listing agent
    • Elementary: Fox Trail
    • Middle: Indian Ridge
    • High: Western

    Source: BeachesMLS. This data may not be complete. We recommend contacting the local school district to confirm school assignments for this home.

    Get a cash offer in 3 minutes
    Find out how much your home could sell for in as little as 3 minutes with a no-obligation cash offer.
    Estimated market value
    $351,000
    Get a cash offer in 3 minutes
    Find out how much your home could sell for in as little as 3 minutes with a no-obligation cash offer.
    Estimated market value
    $351,000