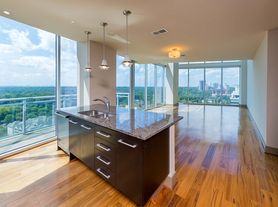
Spacious two bedroom, two bathroom perfect for a roommate plan. Fantastic location walking distance to the belt line, shopping, restaurants. Secure building with controlled access entry. The condo has two balconies facing the open area in the back of building. Building was recently renovated with new elevators and it is professionally managed. Hardwood floors recently completed. The condo unit is being freshly painted.
Available January. One parking space included in the rent in the underground parking.
This is a beautiful spacious two bedroom apartment in heart of Buckhead on Peachtree Road. It has the perfect roommate plan. Near belt-line, Piedmont Park, Georgia Tech and Lenox Mall. Amazing restaurants next door. Pet Friendly.
Tenant pays for water and sewer bill that is direct billed to landlord.
Water and Sewer : $75 per month in addition to lease
The apartment has ONE reserved parking spot
Apartment for rent
Accepts Zillow applications
$2,250/moFees may apply
2161 Peachtree Rd NE, APT 205, Atlanta, GA 30309
2beds
1,301sqft
Price may not include required fees and charges. Price shown reflects the lease term provided. Learn more|
Apartment
Available now
Cats, dogs OK
Air conditioner, central air
Hookups laundry
Attached garage parking
Central
What's special
- 30 days |
- -- |
- -- |
Zillow last checked:
Listing updated:
Travel times
Facts & features
Interior
Bedrooms & bathrooms
- Bedrooms: 2
- Bathrooms: 2
- Full bathrooms: 2
Heating
- Central
Cooling
- Air Conditioner, Central Air
Appliances
- Laundry: Hookups
Features
- Flooring: Hardwood
Interior area
- Total interior livable area: 1,301 sqft
Property
Parking
- Parking features: Attached, Garage, Off Street
- Has attached garage: Yes
- Details: Contact manager
Features
- Stories: 1
- Patio & porch: Patio
Details
- Additional structures: Garage(s)
Construction
Type & style
- Home type: Apartment
- Property subtype: Apartment
Materials
- Stucco
Condition
- Year built: 1986
Building
Management
- Pets allowed: Yes
Community & HOA
HOA
- Amenities included: Parking
Location
- Region: Atlanta
Financial & listing details
- Lease term: 1 Year
Nearby apartments for rent
Price history
| Date | Event | Price |
|---|---|---|
| 8/30/2026 | Price change | $2,250+25.3%$2/sqft |
Source: Zillow Rentals Report a problem | ||
| 8/24/2026 | Listing removed | $229,000$176/sqft |
Source:  GAMLS #10802882 Report a problem GAMLS #10802882 Report a problem | ||
| 8/18/2026 | Price change | $1,795-3%$1/sqft |
Source: FMLS GA #7802758 Report a problem | ||
| 7/30/2026 | Price change | $1,850+3.1%$1/sqft |
Source: FMLS GA #7802758 Report a problem | ||
| 7/29/2026 | Price change | $1,795-7.9%$1/sqft |
Source: Zillow Rentals Report a problem | ||
| 7/10/2026 | Listed for sale | $229,000$176/sqft |
Source: GAMLS #10802882 Report a problem | ||
| 7/9/2026 | Listing removed | $229,000$176/sqft |
Source:  FMLS GA #7764281 Report a problem FMLS GA #7764281 Report a problem | ||
| 6/6/2026 | Listed for rent | $1,950+5.4%$1/sqft |
Source: FMLS GA #7781692 Report a problem | ||
| 5/7/2026 | Listed for sale | $229,000-0.4%$176/sqft |
Source: FMLS GA #7764281 Report a problem | ||
| 4/27/2026 | Listing removed | $230,000$177/sqft |
Source: FMLS GA #7711571 Report a problem | ||
| 1/30/2026 | Listed for sale | $230,000$177/sqft |
Source: FMLS GA #7711571 Report a problem | ||
| 12/18/2025 | Listing removed | $1,850$1/sqft |
Source: Zillow Rentals Report a problem | ||
| 11/17/2025 | Listed for rent | $1,850+5.7%$1/sqft |
Source: Zillow Rentals Report a problem | ||
| 3/24/2021 | Listing removed | -- |
Source: Owner Report a problem | ||
| 12/28/2018 | Listing removed | $1,750$1/sqft |
Source: Owner Report a problem | ||
| 12/17/2018 | Price change | $1,750+17.1%$1/sqft |
Source: Owner Report a problem | ||
| 12/5/2018 | Price change | $1,495+3.1%$1/sqft |
Source: Owner Report a problem | ||
| 11/7/2018 | Price change | $1,450-3%$1/sqft |
Source: Owner Report a problem | ||
| 10/5/2018 | Price change | $1,495-6.6%$1/sqft |
Source: Owner Report a problem | ||
| 9/4/2018 | Price change | $1,600-5.6%$1/sqft |
Source: Owner Report a problem | ||
| 7/25/2018 | Listed for rent | $1,695$1/sqft |
Source: Owner Report a problem | ||
Neighborhood: 30309
Nearby schools
GreatSchools rating
- 6/10Rivers Elementary SchoolGrades: PK-5Distance: 0.4 mi
- 8/10Sutton Middle SchoolGrades: 6-8Distance: 1.6 mi
- 7/10North Atlanta High SchoolGrades: 9-12Distance: 4.8 mi
Similar homes for rent



There are 4 available units in this apartment building