Skip main navigation
Off market
  • Price Unknown

    2161 Pebble Beach Blvd, Orlando, FL 32826

    2beds
    1,248sqft
    MobileManufactured
    Built in 1986
    -- sqft lot
    $-- Zestimate®
    $--/sqft
    $1,813 Estimated rent

    Home value

    Not available

    Estimated sales range

    Not available

    $1,813/mo

    Zestimate® history
    Loading
    Loading...

    Owner options

    List your home for rent

    $1,813/mo

    Rent Zestimate®

    Find your next renter with Zillow Rental Manager. Plus, with online applications, you can quickly screen prospective tenants – for free.

    Learn more

    $1,813/mo

    Rent Zestimate®

    Refinance and save

    Refinancing to a lower rate could help reduce your monthly payments and save thousands over the life of the loan.

    See today's rates

    Explore your selling options

    Work with a Zillow partner agent

    Leverage their expertise and Zillow's premium Showcase listings to get your home seen by more buyers.

    Get started

    List with your own agent

    Get your home in front of millions of buyers by listing it on Zillow.

    Learn how to do it

    Sell it yourself

    Take full control of how buyers see your home on Zillow by listing For Sale by Owner (FSBO).

    List your home

    What's special

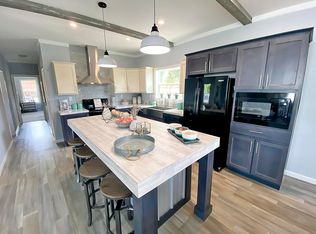
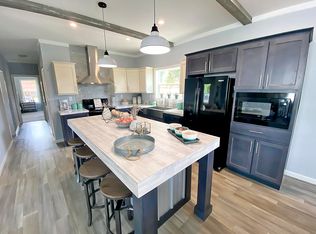
    With many upgrades like double pane windows,vinyl flooring throughout the entire home, a rubber roof over, a newer AC unit, custom bathrooms and a stand alone kitchen that is equipped with state of the art cabinets,upgraded appliances and customized stone counter tops help to make this one of the nicer mobile homes on the market today.This beautiful home includes a ramp, also a lot of open space with fewer walls for a wheelchair or a scooter to get though. You get breathtaking views and a wonderful breeze in the gorgeous sun room where you can relax and enjoy the best view ever! Just think, this could be your home. Extremely well taken care of home that is partially furnished, and a great place to hang out with friends! Look no more, your new home is right here!

    This property is off market, which means it's not currently listed for sale or rent on Zillow. This may be different from what's available on other websites or public sources.

    Facts & features

    Interior

    Bedrooms & bathrooms
    • Bedrooms: 2
    • Bathrooms: 2
    • Full bathrooms: 2
    Cooling
    • Central
    Appliances
    • Included: Dishwasher, Dryer, Range / Oven, Washer
    Features
    • Laundry
    • Furnished: Yes
    Interior area
    • Total interior livable area: 1,248 sqft

    Property

    Features
    • Patio & porch: Patio
    Details
    • Lease amount: $822

    Construction

    Type & style
    • Home type: MobileManufactured
    Condition
    • Year built: 1986
    • Major remodel year: 0

    Utilities & green energy

    • Electric: Amps(0)

    Community & HOA

    Community
    • Features: Fitness Center
    Location
    • Region: Orlando

    Price history

    DateEventPrice
    6/18/2026Listing removed$78,300$63/sqft
    Source: My State MLS #11671757 Report a problem
    4/7/2026Price change$78,300-4.9%$63/sqft
    Source: My State MLS #11671757 Report a problem
    3/12/2026Listed for sale$82,300+1.6%$66/sqft
    Source: My State MLS #11671757 Report a problem
    3/31/2022Sold$81,000-4.7%$65/sqft
    Source: Agent Provided Report a problem
    2/24/2022Contingent$85,000$68/sqft
    Source: NY State MLS #11037085 Report a problem
    2/24/2022Listed for sale$85,000$68/sqft
    Source: NY State MLS #11037085 Report a problem
    2/17/2022Contingent$85,000$68/sqft
    Source: NY State MLS #11037085 Report a problem
    11/17/2021Listed for sale$85,000$68/sqft
    Source: NY State MLS #11037085 Report a problem

    Public tax history

    Tax history is unavailable.

    Neighborhood: 32826

    Nearby schools

    GreatSchools rating
    Schools provided by the listing agent
    • District: 000000

    Source: The MLS. This data may not be complete. We recommend contacting the local school district to confirm school assignments for this home.