Completely Updated Brick Ranch in Southern Hills - Move in ready! Welcome to 2161 S Catalina Avenue, a reimagined 2,140 sq ft all-brick ranch located in the highly desirable Southern Hills neighborhood. Blending timeless charm with high-end modern updates, offering comfort, style and versatility. Every detail has been thoughtfully designed, so you can easily make it your own! A professionally landscaped entrance greets you upon arrival, with a Japanese Maple, Blue Atlas Cedar and charming front porch. Notice the new Mahogany front door as you step inside to find wide plank engineered hardwood floors flowing throughout the home. Enjoy thoughtfully designed living spaces with an eat-in kitchen plus dining room, a cozy gas fireplace in the living room and a wood-burning fireplace in the spacious den. The den could easily serve as a 4th bedroom, office, or flex space. The completely updated kitchen is a standout, featuring sleek slim shaker cabinetry, elegant Quartz countertops, brand new appliances, ample storage, including large pantry cabinets, a charming eat-in banquet area and designed fixtures. This home offers 3 generously sized bedrooms, all with roomy closets. There are 3 full bathrooms, two updated with Carrara marble finishes, all with new vanities, and modern fixtures. Two bathrooms have walk-in showers and one has a tub/shower combo. Additional highlights include spacious dining room, large laundry room, screened-in porch perfect for relaxing or entertaining, new Pella windows, stylish high-end light fixtures, solid core interior doors, updated pluming, all new electrical - including new panel, new hot water heater, new garage door opener, professional landscaping, 6' Carnahan White cedar privacy fence. Outside, enjoy mature trees in a fenced, nearly half-acre (.49acre), offering plenty of space for outdoor living, pets or play. The attached 2 car garage adds convenience and storage. Located within walking distance to top-rated schools including
Closed
Zillow last checked:
Listing updated:
Bought with:
Langston Group, 2017005672
Murney Associates - Primrose
Source: SOMOMLS as distributed by MLS GRID,MLS#: 60327708
Price history
| Date | Event | Price |
|---|---|---|
| 8/11/2026 | Sold | -- |
Source:  SOMOMLS as distributed by MLS GRID #60327708 Report a problem SOMOMLS as distributed by MLS GRID #60327708 Report a problem | ||
| 7/13/2026 | Pending sale | $469,000$219/sqft |
Source: SOMOMLS as distributed by MLS GRID #60327708 Report a problem | ||
| 6/30/2026 | Listed for sale | $469,000-3.3%$219/sqft |
Source: SOMOMLS as distributed by MLS GRID #60327708 Report a problem | ||
| 6/26/2026 | Listing removed | -- |
Source: Owner Report a problem | ||
| 6/11/2026 | Listed for sale | $485,000+62.2%$227/sqft |
Source: Owner Report a problem | ||
| 4/9/2026 | Sold | -- |
Source: SOMOMLS as distributed by MLS GRID #60317813 Report a problem | ||
| 3/25/2026 | Pending sale | $299,000$140/sqft |
Source: SOMOMLS as distributed by MLS GRID #60317813 Report a problem | ||
| 3/12/2026 | Listed for sale | $299,000+53.4%$140/sqft |
Source: SOMOMLS as distributed by MLS GRID #60317813 Report a problem | ||
| 1/18/2008 | Listing removed | $194,900$91/sqft |
Source: Number1Expert #726154 Report a problem | ||
| 11/14/2007 | Listed for sale | $194,900$91/sqft |
Source: Number1Expert #726154 Report a problem | ||
Nearby homes
- $340,0003 bd3 ba2k sqft2177 S Catalina Ave, Springfield, MO 65804Off Market
- $--3 bd3 ba3.3k sqft3066 E Southern Hills Blvd, Springfield, MO 65804Sold
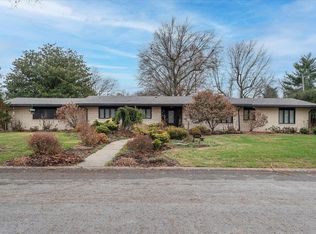
- $586,700-- bd-- ba-- sqft3066 E. Southern Hills, Springfield, MO 65804Off Market
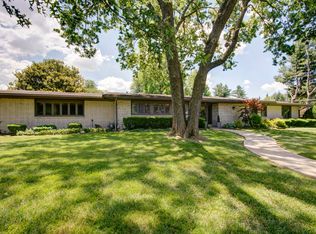
- $519,2003 bd3 ba3.4k sqft2206 S Inglewood Rd, Springfield, MO 65804Off Market
Sell for more on Zillow
Get a Zillow Showcase℠ listing at no additional cost and you could sell for .
$455,000
2% more
+$9,100
With Zillow Showcase(estimated)
$464,100
