Skip main navigation
Off market
  • $1,029,500

    2161 S Eldridge St, Lakewood, CO 80228

    5beds
    4,047sqft
    SingleFamily
    Built in 1994
    8,712 Square Feet Lot
    $1,029,500 Zestimate®
    $254/sqft
    $4,312 Estimated rent

    Home value

    $1,029,500

    $978,000 - $1.09M

    $4,312/mo

    Zestimate® history
    Loading
    Loading...

    Owner options

    List your home for rent

    $4,312/mo

    Rent Zestimate®

    Find your next renter with Zillow Rental Manager. Plus, with online applications, you can quickly screen prospective tenants – for free.

    Learn more

    $4,312/mo

    Rent Zestimate®

    Refinance and save

    $5,977/mo

    Est. payment

    Refinancing to a lower rate could help reduce your monthly payments and save thousands over the life of the loan.

    See today's rates

    $5,977/mo

    Est. payment

    Explore your selling options

    Work with a Zillow partner agent

    Leverage their expertise and Zillow's premium Showcase listings to get your home seen by more buyers.

    Get started

    List with your own agent

    Get your home in front of millions of buyers by listing it on Zillow.

    Learn how to do it

    Sell it yourself

    Take full control of how buyers see your home on Zillow by listing For Sale by Owner (FSBO).

    List your home

    What's special

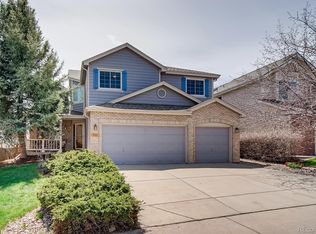
    Warm. Inviting. Beautiful. Words used by people as they come into this home! 5 Beds, 5 Baths, 3 Car Garage. Beautifully landscaped corner lot w gorgeous view. Minutes from mountains, easy access to many parts of metro area. Stunning Vaulted Foyer & Living Room. Elegant Formal Dining. Family Room w 2 Story Windows, Gas Fireplace. Gourmet Kitchen w Slab Granite, Upgraded Cabinetry, Breakfast Bar, Sunny Eat in Kitchen w Slider Access to Stamped Patio w Pergola, Great Backyard w Raised Gardens, Satellite Patio/Sitting Area. Finished Basement w Rec Room, Wet Bar, Flex Room. Upstairs is Vaulted Master w Wood Floors, Bay Windows, Walk-in Closet. Luxurious Upgraded 5 Piece Master Bath, Guest Bed w en Suite Bath, 2 Beds Share Jack & Jill Bath. 5th Bed in Basement w en Suite Bath. New Roof! Newer: HVAC, 50 Gal H2O Heater, Windows. Slider Door. Laundry/Garage Entry w Slab Granite, Cabinets. Walk to Trails, Park. Close to Schools, Shopping, Dining, Golf, Easy Access to I-70. See 3-D Virtual Tours.

    This property is not currently displayed as for sale or rent on Zillow. This may be different from what's on other websites or public sources.

    Facts & features

    Interior

    Bedrooms & bathrooms
    • Bedrooms: 5
    • Bathrooms: 5
    • Full bathrooms: 3
    • 3/4 bathrooms: 2
    Heating
    • Forced air, Gas
    Cooling
    • Central
    Appliances
    • Included: Dishwasher, Garbage disposal, Microwave, Range / Oven, Refrigerator
    Features
    • Eating Space / Kitchen, Open Floor Plan, Five Piece Bath, Kitchen Island, Master Bath, Master Suite, Updated, Window Coverings, Jack & Jill Bath, Remodeled
    • Flooring: Carpet, Laminate
    • Basement: Finished
    • Has fireplace: Yes
    Interior area
    • Total interior livable area: 4,047 sqft

    Property

    Parking
    • Total spaces: 3
    • Parking features: Garage - Attached
    Features
    • Has view: Yes
    • View description: Mountain
    Lot
    • Size: 8,712 Square Feet
    Details
    • Parcel number: 4930219013

    Construction

    Type & style
    • Home type: SingleFamily
    Materials
    • Frame
    • Roof: Composition
    Condition
    • Year built: 1994

    Utilities & green energy

    • Sewer: Public
    • Water: Public

    Community & HOA

    HOA
    • Has HOA: Yes
    • Services included: Trash Removal, Recycling, Common Area Grounds Maintenance
    • HOA fee: $41 monthly
    Location
    • Region: Lakewood

    Financial & listing details

    • Price per square foot: $254/sqft
    • Tax assessed value: $898,337
    • Annual tax amount: $5,254

    Price history

    DateEventPrice
    9/29/2017Sold$675,000$167/sqft
    Source: Public Record Report a problem
    8/21/2017Listed for sale$675,000+66.7%$167/sqft
    Source: RE/MAX MASTERS MILLENNIUM #8544009 Report a problem
    11/10/2010Sold$405,000-4.1%$100/sqft
    Source: Public Record Report a problem
    9/10/2010Listed for sale$422,500$104/sqft
    Source: Kentwood Companies #926890 Report a problem

    Public tax history

    YearProperty taxesTax assessment
    2025$5,254 +0.5%$56,146 -3.1%
    2024$5,227 +21.6%$57,955
    2023$4,297 -1.4%$57,955 +24.4%
    2022$4,359 +7.5%$46,579 -2.8%
    2021$4,055 $47,921 +7%
    2020$4,055 +1.3%$44,782
    2019$4,003 +15.8%$44,782 +19.7%
    2018$3,456 $37,399
    2017$3,456 +0.4%$37,399 -4.5%
    2016$3,442 $39,165
    2015$3,442 +3.3%$39,165 +11.7%
    2014$3,332 +4.7%$35,072
    2013$3,183 +2.1%$35,072 +3.6%
    2012$3,119 -0.7%$33,838
    2011$3,142 +0.2%$33,838 -1.3%
    2010$3,134 +3.4%$34,280
    2009$3,031 +0.2%$34,280 +3.7%
    2008$3,024 +12.6%$33,070
    2007$2,685 +2.3%$33,070 +13.6%
    2006$2,624 -1.2%$29,100 +1.1%
    2005$2,655 +9.2%$28,780
    2004$2,432 -6.1%$28,780
    2003$2,590 +1.6%$28,780 -4.8%
    2002$2,550 +3.5%$30,220 +18%
    2001$2,465 +5.6%$25,600
    2000$2,335 $25,600
    Find assessor info on the county website

    Neighborhood: Green Mountain Village

    Nearby schools

    GreatSchools rating
    Schools provided by the listing agent
    • Elementary: Hutchinson
    • Middle: Dunstan
    • High: Green Mountain
    • District: Jefferson County R-1

    Source: The MLS. This data may not be complete. We recommend contacting the local school district to confirm school assignments for this home.

    Get a cash offer in 3 minutes
    Find out how much your home could sell for in as little as 3 minutes with a no-obligation cash offer.
    Estimated market value
    $1,029,500
    Get a cash offer in 3 minutes
    Find out how much your home could sell for in as little as 3 minutes with a no-obligation cash offer.
    Estimated market value
    $1,029,500