Skip main navigation
Sold for $665,000
  • $665,000

    2161 S Genoa Street, Aurora, CO 80013

    5beds
    3,579sqft
    Single Family Residence
    Built in 2000
    0.38 Acres Lot
    $637,700 Zestimate®
    $186/sqft
    $4,063 Estimated rent

    Home value

    $637,700

    $593,000 - $682,000

    $4,063/mo

    Zestimate® history
    Loading
    Loading...

    Owner options

    List your home for rent

    $4,063/mo

    Rent Zestimate®

    Find your next renter with Zillow Rental Manager. Plus, with online applications, you can quickly screen prospective tenants – for free.

    Learn more

    $4,063/mo

    Rent Zestimate®

    Refinance and save

    $4,072/mo

    Est. payment

    Refinancing to a lower rate could help reduce your monthly payments and save thousands over the life of the loan.

    See today's rates

    $4,072/mo

    Est. payment

    Explore your selling options

    Work with a Zillow partner agent

    Leverage their expertise and Zillow's premium Showcase listings to get your home seen by more buyers.

    Get started

    List with your own agent

    Get your home in front of millions of buyers by listing it on Zillow.

    Learn how to do it

    Sell it yourself

    Take full control of how buyers see your home on Zillow by listing For Sale by Owner (FSBO).

    List your home

    What's special

    Two fireplacesHuge backyardCovered patioAir conditioningNewer furnacePlay structure
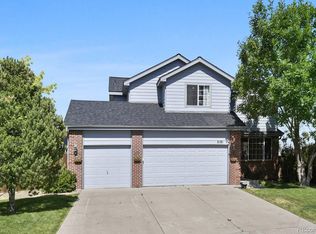
    Welcome home! This spacious 5-bedroom, 4-bathroom property offers the perfect blend of comfort, convenience, and opportunity. With two full kitchens and a separate entrance to a mother-in-law apartment, it’s ideal for multi-generational living or an income property opportunity. New class III impact resistant shingles being installed week of 3/7. Enjoy the huge backyard, complete with a play structure, gardens, deck, and a covered patio—perfect for entertaining or relaxing in your private outdoor oasis. Inside, cozy up to two fireplaces, and rest easy knowing the home has a newer furnace, air conditioning, and roof. The three-car garage provides ample storage and parking space. Conveniently located just a 5-minute drive to Central Rec Center, 6 minutes to Murphy Creek Golf Course, and 9 minutes to Buckley Space Force Base. Plus, you’re just 15 minutes from DIA and a 2-minute walk to open space, perfect for outdoor adventures.

    Zillow last checked:

    Listing updated:

    Listed by:

    Elizabeth Drummond 720-937-9280 elizabethdrummond@yourcastle.com,

    Your Castle Real Estate Inc

    Bought with:

    Becky Torres, 100065722

    HomeSmart

    Source: REcolorado as distributed by MLS GRID,MLS#: 4474865MLS Logo

    Facts & features

    Interior

    Bedrooms & bathrooms
    • Bedrooms: 5
    • Bathrooms: 4
    • Full bathrooms: 4
    • Main level bathrooms: 2
    • Main level bedrooms: 3
    Primary bedroom
    • Level: Main
    Primary bedroom
    • Level: Basement
    Bedroom
    • Level: Main
    Bedroom
    • Level: Main
    Bedroom
    • Level: Basement
    Primary bathroom
    • Level: Main
    Primary bathroom
    • Level: Basement
    Bathroom
    • Level: Main
    Bathroom
    • Level: Basement
    Dining room
    • Level: Main
    Dining room
    • Level: Basement
    Family room
    • Level: Main
    Family room
    • Level: Basement
    Kitchen
    • Level: Main
    Kitchen
    • Level: Basement
    Laundry
    • Level: Main
    Laundry
    • Level: Basement
    Living room
    • Level: Main
    Living room
    • Level: Basement
    Heating
    • Forced Air
    Cooling
    • Central Air
    Appliances
    • Included: Dishwasher, Disposal, Dryer, Gas Water Heater, Microwave, Oven, Range Hood, Refrigerator, Washer
    • Laundry: In Unit
    Features
    • Ceiling Fan(s), Eat-in Kitchen, Five Piece Bath, High Ceilings, Kitchen Island, Open Floorplan, Primary Suite, Radon Mitigation System, Smoke Free, Walk-In Closet(s)
    • Flooring: Carpet, Tile, Wood
    • Windows: Double Pane Windows, Window Treatments
    • Basement: Exterior Entry,Finished,Full,Walk-Out Access
    • Number of fireplaces: 2
    • Fireplace features: Basement, Family Room, Gas
    • Common walls with other units/homes: No Common Walls
    Interior area
    • Total structure area: 3,579
    • Total interior livable area: 3,579 sqft
    • Finished area above ground: 1,872
    • Finished area below ground: 1,707

    Property

    Parking
    • Total spaces: 3
    • Parking features: Concrete, Exterior Access Door
    • Attached garage spaces: 3
    Features
    • Levels: One
    • Stories: 1
    • Patio & porch: Covered, Deck, Patio
    • Exterior features: Garden, Playground, Private Yard, Rain Gutters, Smart Irrigation
    Lot
    • Size: 0.38 Acres
    • Features: Level
    Details
    • Parcel number: 033830733
    • Special conditions: Standard

    Construction

    Type & style
    • Home type: SingleFamily
    • Architectural style: Contemporary
    • Property subtype: Single Family Residence
    Materials
    • Frame, Wood Siding
    • Foundation: Concrete Perimeter
    • Roof: Composition
    Condition
    • Year built: 2000

    Utilities & green energy

    • Sewer: Public Sewer
    • Water: Public

    Community & neighborhood

    Security
    • Security features: Carbon Monoxide Detector(s), Security System, Smart Locks, Smoke Detector(s), Video Doorbell
    Location
    • Region: Aurora
    • Subdivision: Sterling Hills

    HOA & financial

    HOA
    • Has HOA: Yes
    • HOA fee: $260 annually
    • Association name: Sterling Hills Homeowners Association
    • Association phone: 303-369-1800

    Other

    Other facts
    • Listing terms: 1031 Exchange,Cash,Conventional,FHA,VA Loan
    • Ownership: Individual

    Price history

    DateEventPrice
    4/1/2025Sold$665,000+0.8%$186/sqft
    Source: REcolorado as distributed by MLS GRID #4474865 Report a problem
    3/14/2025Pending sale$660,000$184/sqft
    Source: REcolorado as distributed by MLS GRID #4474865 Report a problem
    3/8/2025Listed for sale$660,000$184/sqft
    Source: REcolorado as distributed by MLS GRID #4474865 Report a problem
    2/24/2025Pending sale$660,000$184/sqft
    Source: REcolorado as distributed by MLS GRID #4474865 Report a problem
    2/20/2025Listed for sale$660,000+41.9%$184/sqft
    Source: REcolorado as distributed by MLS GRID #4474865 Report a problem
    12/4/2018Sold$465,000+0%$130/sqft
    Source: Public Record Report a problem
    10/30/2018Pending sale$464,900$130/sqft
    Source: RE/MAX Professionals #3837212 Report a problem
    10/23/2018Listed for sale$464,900$130/sqft
    Source: RE/MAX Professionals #3837212 Report a problem
    10/21/2018Pending sale$464,900$130/sqft
    Source: RE/MAX Professionals #3837212 Report a problem
    10/17/2018Price change$464,900-2.1%$130/sqft
    Source: RE/MAX Professionals #3837212 Report a problem
    10/11/2018Price change$474,900-4.8%$133/sqft
    Source: RE/MAX Professionals #3837212 Report a problem
    10/5/2018Listed for sale$499,000+49.8%$139/sqft
    Source: RE/MAX PROFESSIONALS #3837212 Report a problem
    12/5/2006Sold$333,000+28.6%$93/sqft
    Source: Public Record Report a problem
    2/21/2001Sold$259,035$72/sqft
    Source: Public Record Report a problem

    Public tax history

    YearProperty taxesTax assessment
    2025$3,665 +3.1%$38,513 +0.7%
    2024$3,555 +6.2%$38,250 -9.7%
    2023$3,348 -3.1%$42,342 +27%
    2022$3,456 $33,340 -2.8%
    2021-- $34,299 +3.1%
    2020$3,463 -4.2%$33,255
    2019$3,613 $33,255 +12.1%
    2018$3,613 +12.7%$29,678
    2017$3,205 $29,678 +7.6%
    2016-- $27,574
    2015-- $27,574 +29.3%
    2014$3,024 +21%$21,333 -6.5%
    2013$2,500 $22,820
    2012-- $22,820
    2011$2,476 +0.8%$22,820 -4.1%
    2010$2,456 +14.9%$23,800
    2009$2,137 $23,800 +9.8%
    2008-- $21,667
    2007-- $21,667 +10.2%
    2006-- $19,653
    2005-- $19,653 +3.6%
    2002$2,026 +722.6%$18,970 +739.4%
    2001$246 $2,260

    Find assessor info on the county website

    Neighborhood: Sterling Hills

    Nearby schools

    GreatSchools rating
    Schools provided by the listing agent
    • Elementary: Side Creek
    • Middle: Mrachek
    • High: Rangeview
    • District: Adams-Arapahoe 28J

    Source: REcolorado as distributed by MLS GRID. This data may not be complete. We recommend contacting the local school district to confirm school assignments for this home.

    Get a cash offer in 3 minutes
    Find out how much your home could sell for in as little as 3 minutes with a no-obligation cash offer.
    Estimated market value
    $637,700
    Get a cash offer in 3 minutes
    Find out how much your home could sell for in as little as 3 minutes with a no-obligation cash offer.
    Estimated market value
    $637,700