Skip main navigation
Off market
Street View
  • $1,664,000

    2161 S Villa Dr, Gibsonia, PA 15044

    5beds
    9,520sqft
    SingleFamily
    Built in 1988
    0.71 Acres Lot
    $1,664,000 Zestimate®
    $175/sqft
    $4,475 Estimated rent

    Home value

    $1,664,000

    $1.46M - $1.90M

    $4,475/mo

    Zestimate® history
    Loading
    Loading...

    Owner options

    List your home for rent

    $4,475/mo

    Rent Zestimate®

    Find your next renter with Zillow Rental Manager. Plus, with online applications, you can quickly screen prospective tenants – for free.

    Learn more

    $4,475/mo

    Rent Zestimate®

    Refinance and save

    $9,198/mo

    Est. payment

    Refinancing to a lower rate could help reduce your monthly payments and save thousands over the life of the loan.

    See today's rates

    $9,198/mo

    Est. payment

    Explore your selling options

    Work with a Zillow partner agent

    Leverage their expertise and Zillow's premium Showcase listings to get your home seen by more buyers.

    Get started

    List with your own agent

    Get your home in front of millions of buyers by listing it on Zillow.

    Learn how to do it

    Sell it yourself

    Take full control of how buyers see your home on Zillow by listing For Sale by Owner (FSBO).

    List your home

    What's special

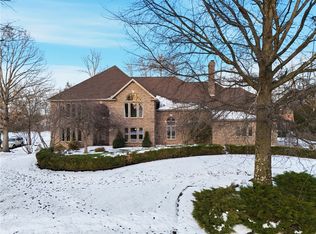
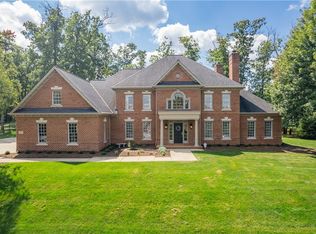
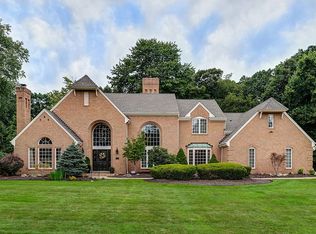
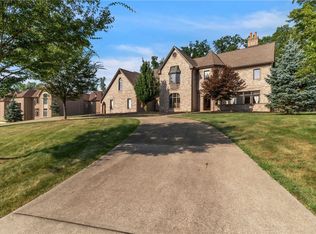
    This home has an abundance of square footage for a lower price! Classical details and an all brick exterior accentuate the grace and elegance of this prestigious residence that has been remodeled and updated throughout. This home provides four bedrooms and 4.5 bathrooms. The two-story foyer sets the precedent for the rest of the home and welcomes guests in grand fashion. An expression of refined luxury and exquisite detailing is prevalent in the formal living room with neutral d?cor and crown molding. The graciously sized dining room is beautifully appointed with wainscoting, crown molding and hardwood floors. The remarkable kitchen has been totally remodeled and provides new granite counters and new high-end stainless appliances. The kitchen is further enhanced with a large breakfast room with views to the outdoors through a wall of curved windows. A convenient Butler's Pantry with wet bar is located between the kitchen and dining room. Designed to showcase your furnishings, the family room will be a favorite place to relax with the fireplace as the focal point of this comforting room. A carefully crafted first floor study features wonderful wood details with wall and ceiling judges paneling, built-in book shelves and a large walk-in closet. The master bedroom with fireplace provides an oasis for relaxation. The lavish spa-like master bath enjoys many well-designed features: new marble countertops with double sinks, jetted tub and separate shower. The massive sized great room is situated on the upper level and is truly an entertainer's dream! This space is devoted to entertainment with separate spaces for a billiard area, exercise area and media room. The rear exterior features an amazing level yard with mature trees and beautiful landscaping making it the perfect place to play or entertain. This home is located in the desirable neighborhood of The Estates at the Villa. North Park is located adjacent to this neighborhood and provides many opportunities for enjoying the outdoors. Located within the Hampton Township School District. IMPROVEMENTS INCLUDE: New carpet; kitchen remodeled; painting; bathroom updating; landscaping; flooring; hardware; HVAC; Lighting & Misc. For more information, contact Gloria Carroll or Patty Pellegrini at 412-367-8000 ext. 242/232.

    This property is not currently displayed as for sale or rent on Zillow. This may be different from what's on other websites or public sources.

    Facts & features

    Interior

    Bedrooms & bathrooms
    • Bedrooms: 5
    • Bathrooms: 7
    • Full bathrooms: 6
    • 1/2 bathrooms: 1
    Heating
    • Other
    Cooling
    • Central
    Features
    • Flooring: Tile, Carpet, Hardwood
    • Basement: Finished
    • Has fireplace: Yes
    Interior area
    • Total interior livable area: 9,520 sqft

    Property

    Parking
    • Parking features: Garage - Attached
    Features
    • Exterior features: Brick
    • Has spa: Yes
    Lot
    • Size: 0.71 Acres
    Details
    • Parcel number: 1209D00005000000

    Construction

    Type & style
    • Home type: SingleFamily
    • Architectural style: Colonial
    Materials
    • Roof: Shake / Shingle
    Condition
    • Year built: 1988

    Community & HOA

    Location
    • Region: Gibsonia

    Financial & listing details

    • Price per square foot: $175/sqft
    • Tax assessed value: $963,300
    • Annual tax amount: $31,043

    Price history

    DateEventPrice
    10/31/2013Sold$680,000-10.3%$71/sqft
    Source: WPMLS #960728 Report a problem
    7/11/2013Price change$758,000-3.8%$80/sqft
    Source: Prudential Preferred Realty #960728 Report a problem
    6/29/2013Listed for sale$788,000$83/sqft
    Source: Prudential Preferred Realty #960728 Report a problem
    6/13/2013Pending sale$788,000$83/sqft
    Source: Prudential Preferred Realty #960728 Report a problem
    5/31/2013Price change$788,000-1.4%$83/sqft
    Source: Prudential Preferred Realty #960728 Report a problem
    5/20/2013Price change$799,000-3.6%$84/sqft
    Source: Prudential Preferred Realty #960728 Report a problem
    5/8/2013Listed for sale$829,000+65.8%$87/sqft
    Source: Prudential Preferred Realty #960728 Report a problem
    3/28/2013Sold$500,000-28.6%$53/sqft
    Source: Public Record Report a problem
    6/17/2012Listing removed$699,900$74/sqft
    Source: Coldwell Banker Real Estate Services - North Hills #902377 Report a problem
    2/9/2012Listed for sale$699,900-5.4%$74/sqft
    Source: Coldwell Banker Real Estate Services - North Hills #902377 Report a problem
    10/30/2011Listing removed$739,900$78/sqft
    Source: Coldwell Banker Real Estate Services North Hills Office #794763 Report a problem
    9/28/2011Listed for sale$739,900+0.1%$78/sqft
    Source: Coldwell Banker Real Estate Services North Hills Office #794763 Report a problem
    8/11/2011Listing removed$739,500$78/sqft
    Source: Coldwell Banker Real Estate Services - North Hills #841683 Report a problem
    2/25/2011Price change$739,500-0.1%$78/sqft
    Source: NRT Pittsburgh #841683 Report a problem
    7/21/2010Price change$739,900-7.5%$78/sqft
    Source: Coldwell Banker Real Estate Services North Hills Office #794763 Report a problem
    4/16/2010Listed for sale$799,900+36.7%$84/sqft
    Source: Coldwell Banker Real Estate Services North Hills Office #794763 Report a problem
    3/7/1994Sold$585,000$61/sqft
    Source: Public Record Report a problem

    Public tax history

    YearProperty taxesTax assessment
    2025$31,043 +36.4%$963,300 +24.9%
    2024$22,759 +523.8%$771,400
    2023$3,649 +6.4%$771,400 +6.4%
    2022$3,429 $725,000
    2021$3,429 +2%$725,000
    2020$3,361 -2%$725,000
    2019$3,429 -81.8%$725,000
    2018$18,843 +1.5%$725,000
    2017$18,567 +441.4%$725,000
    2016$3,429 -81.1%$725,000
    2015$18,111 $725,000 -24%
    2014-- $954,200
    2013-- $954,200 +17.8%
    2012-- $809,900
    2011-- $809,900
    2010-- $809,900
    2009-- $809,900
    2008-- $809,900
    2007-- $809,900
    2006-- $809,900
    2005-- $809,900
    2004-- $809,900
    2003-- $809,900
    2002-- $809,900
    Find assessor info on the county website

    Neighborhood: 15044

    Nearby schools

    GreatSchools rating
    Schools provided by the listing agent
    • High: Hampton
    • District: Hampton Twp

    Source: The MLS. This data may not be complete. We recommend contacting the local school district to confirm school assignments for this home.

    Get pre-qualified for a loan
    At Zillow Home Loans, we can pre-qualify you in as little as 5 minutes with no impact to your credit score.

    An equal housing lender. NMLS #10287.

    Sell for more on Zillow
    Get a Zillow Showcase℠ listing at no additional cost and you could sell for .
    $1,664,000
    2% more
    +$33,280
    With Zillow Showcase(estimated)
    $1,697,280