Live stylishly and comfortably in this four-bedroom Camborne by David Weekley Homes — where modern design meets thoughtful functionality in every corner. From the moment you step inside, you’re welcomed by soaring ceilings, energy-efficient windows, and an open-concept living space that invites connection and creativity.
The heart of the home is a chef-inspired kitchen with an oversized island, generous pantry, and seamless flow into the family and dining areas — perfect for gatherings big or small. Upstairs, the retreat offers a flexible hangout zone, ideal for movie nights, game days, or homework time.
Outside, the low-maintenance turf yard gives you a lush green space without the hassle — perfect for playtime, pets, or relaxing evenings under the stars.
The spacious Owner’s Retreat offers daily luxury with its spa-inspired bath and dual walk-in closets. Three additional bedrooms provide plenty of room for guests, family, or however your lifestyle grows.
Tucked in the beautiful Walsh community of Fort Worth, this home also comes backed by our industry-leading warranty — giving you confidence for years to come.
Pending
$545,471
2161 Sandlin Dr, Aledo, TX 76008
4beds
2,851sqft
:
Get pre-qualified$4,053/mo
Single Family Residence
Built in 2026
7,274 Square Feet Lot
$539,500 Zestimate®
$191/sqft
$189/mo HOA
What's special
Low-maintenance turf yardLush green spaceOpen-concept living spaceSoaring ceilingsOversized islandDual walk-in closetsEnergy-efficient windows
- 148 days |
- 11 |
- 1 |
Zillow last checked:
Listing updated:
Listed by:
Jimmy Rado 0221720 877-933-5539,
David M. Weekley 877-933-5539
Source: NTREIS,MLS#: 21191836
Facts & features
Interior
Bedrooms & bathrooms
- Bedrooms: 4
- Bathrooms: 3
- Full bathrooms: 3
Primary bedroom
- Features: Walk-In Closet(s)
- Level: Second
- Dimensions: 18 x 15
Bedroom
- Level: Second
- Dimensions: 11 x 14
Bedroom
- Level: Second
- Dimensions: 13 x 12
Bedroom
- Level: First
- Dimensions: 14 x 13
Primary bathroom
- Features: Dual Sinks, Garden Tub/Roman Tub, Linen Closet, Separate Shower
- Level: Second
- Dimensions: 12 x 9
Dining room
- Level: First
- Dimensions: 13 x 15
Game room
- Level: Second
- Dimensions: 14 x 10
Kitchen
- Features: Kitchen Island, Stone Counters
- Level: First
- Dimensions: 13 x 16
Living room
- Features: Fireplace
- Level: First
- Dimensions: 15 x 10
Office
- Level: First
- Dimensions: 10 x 10
Utility room
- Features: Utility Room
- Level: Second
- Dimensions: 6 x 7
Heating
- Central, Electric, Natural Gas, Zoned
Cooling
- Ceiling Fan(s), Zoned
Appliances
- Included: Built-In Gas Range, Double Oven, Dishwasher, Gas Cooktop, Disposal, Gas Water Heater, Microwave, Tankless Water Heater, Vented Exhaust Fan
Features
- Decorative/Designer Lighting Fixtures, High Speed Internet, Vaulted Ceiling(s), Air Filtration
- Flooring: Carpet, Ceramic Tile, Luxury Vinyl Plank
- Has basement: No
- Number of fireplaces: 1
- Fireplace features: Decorative, Gas, Gas Log, Gas Starter
Interior area
- Total interior livable area: 2,851 sqft
Video & virtual tour
Property
Parking
- Total spaces: 2
- Parking features: Garage, Garage Door Opener, Garage Faces Rear
- Attached garage spaces: 2
Features
- Levels: Two
- Stories: 2
- Patio & porch: Covered
- Exterior features: Lighting, Rain Gutters
- Pool features: None
- Fencing: Wood
Lot
- Size: 7,274 Square Feet
- Dimensions: 35 x 118
- Features: Backs to Greenbelt/Park, Interior Lot, Landscaped
Details
- Parcel number: 0
- Other equipment: Air Purifier
Construction
Type & style
- Home type: SingleFamily
- Architectural style: Traditional,Detached
- Property subtype: Single Family Residence
Materials
- Brick, Stone Veneer
- Foundation: Slab
- Roof: Composition
Condition
- Year built: 2026
Utilities & green energy
- Sewer: Public Sewer
- Water: Public
- Utilities for property: Sewer Available, Underground Utilities, Water Available
Green energy
- Energy efficient items: Appliances, HVAC, Insulation, Rain/Freeze Sensors, Thermostat, Water Heater, Windows
- Indoor air quality: Filtration
- Water conservation: Low-Flow Fixtures, Water-Smart Landscaping
Community & HOA
Community
- Security: Security System, Carbon Monoxide Detector(s), Fire Alarm, Smoke Detector(s)
- Subdivision: Walsh
HOA
- Has HOA: Yes
- Services included: All Facilities, Association Management, Maintenance Structure
- HOA fee: $189 monthly
- HOA name: 00
- HOA phone: 999-999-9999
Location
- Region: Aledo
Financial & listing details
- Price per square foot: $191/sqft
- Date on market: 2/26/2026
- Cumulative days on market: 98 days
- Listing terms: Cash,Conventional,FHA,VA Loan
Estimated market value
$539,500
$513,000 - $566,000
$4,025/mo
Price history
| Date | Event | Price |
|---|---|---|
| 6/11/2026 | Pending sale | $545,471$191/sqft |
Source: NTREIS #21191836 Report a problem | ||
| 6/11/2026 | Listed for sale | $545,471$191/sqft |
Source: NTREIS #21191836 Report a problem | ||
| 3/10/2026 | Pending sale | $545,471$191/sqft |
Source: NTREIS #21191836 Report a problem | ||
| 2/20/2026 | Price change | $545,471-0.7%$191/sqft |
Source:  David Weekley Homes Report a problem David Weekley Homes Report a problem | ||
| 2/17/2026 | Price change | $549,097-8%$193/sqft |
Source: David Weekley Homes Report a problem | ||
| 1/30/2026 | Listed for sale | $596,737$209/sqft |
Source: David Weekley Homes Report a problem | ||
Public tax history
Tax history is unavailable.
Monthly payment
Est. payment
Payment breakdown
Explore the cost of this home by adjusting the details. Changes won't be saved.Climate risks
Neighborhood: 76008
Nearby schools
GreatSchools rating
- 10/10Walsh Elementary SchoolGrades: K-5Distance: 0.5 mi
- 8/10Don R Daniel Ninth Grade CampusGrades: 9Distance: 2.6 mi
- 8/10Aledo High SchoolGrades: 10-12Distance: 2.7 mi
Schools provided by the listing agent
- Elementary: Walsh
- Middle: Aledo
- High: Aledo
- District: Aledo ISD
Source: NTREIS. This data may not be complete. We recommend contacting the local school district to confirm school assignments for this home.
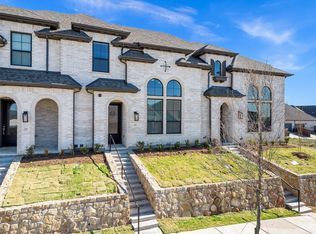
- $359,1003 bd3 ba1.8k sqft2153 Sandlin Dr, Aledo, TX 76008Off Market
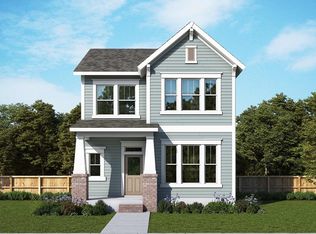
- $--4 bd4 ba2.6k sqft2165 Sandlin Dr, Aledo, TX 76008Sold

- $--3 bd3 ba2k sqft2169 Sandlin Dr, Aledo, TX 76008Sold
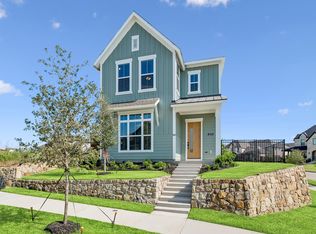
- $--4 bd4 ba2.7k sqft2173 Sandlin Dr, Aledo, TX 76008Sold
- $481,400-- bd-- ba2.3k sqft2156 Sandlin Dr, Aledo, TX 76008Off Market
- $395,4003 bd3 ba1.8k sqft2152 Tolleson Dr, Aledo, TX 76008Off Market
- $--3 bd3 ba1.7k sqft2156 Tolleson Dr, Aledo, TX 76008Sold
- $341,7003 bd3 ba1.7k sqft2160 Tolleson Dr, Aledo, TX 76008Off Market
A local agent can set up tours, give advice and negotiate with sellers.
Similar homes
- $514,6513 bd3 ba2k sqft2208 Rolling Oaks Dr, Fort Worth, TX 76008New ConstructionNTREIS
- $537,6583 bd3 ba2.5k sqft14449 Walsh Ave, Fort Worth, TX 76008New Construction
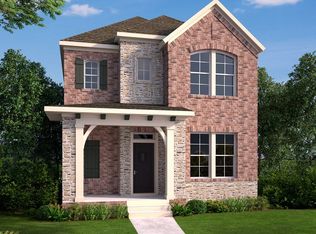 NTREIS
 - $523,6273 bd3 ba1.9k sqft14545 Walsh Ave, Fort Worth, TX 76008New Construction
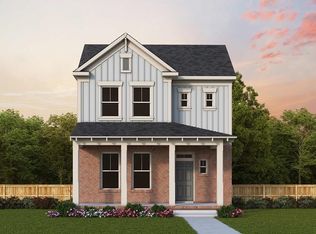 NTREIS
 - $511,5583 bd3 ba1.9k sqft2224 Rolling Oaks Dr, Fort Worth, TX 76008New ConstructionNTREIS
- from $590,9904 bd4 ba3.1k sqftHarding 4232 Plan, Walsh, Aledo, TX 76008New ConstructionGFO Home
- $689,3454 bd3 ba3k sqft2509 Domingo Dr, Fort Worth, TX 76008New ConstructionNTREIS
- $690,0565 bd4 ba3.2k sqft2545 Domingo Dr, Fort Worth, TX 76008New ConstructionNTREIS
- $629,7805 bd4 ba2.4k sqft2537 Domingo Dr, Fort Worth, TX 76008New ConstructionNTREIS
- $428,2854 bd3 ba2.7k sqft732 Soaring Hawk Dr, Fort Worth, TX 76008New ConstructionNTREIS
- from $442,9904 bd3 ba2.9k sqftJUNIPER Plan, Morningstar, Aledo, TX 76008New ConstructionDR Horton
- $422,9904 bd3 ba2.7k sqft15053 Ram Rock Dr, Fort Worth, TX 76008New ConstructionMLS ID #21206444, Stephen Kahn. NTREIS
- $714,2134 bd4 ba3.1k sqft2517 Green Plateau Dr, Fort Worth, TX 76008New ConstructionNTREIS
- $742,9265 bd5 ba3.3k sqft2517 Domingo Dr, Aledo, TX 76008New ConstructionNTREIS
- from $605,9003 bd3 ba2.8k sqftAutumn Plan, Parks of Aledo, Aledo, TX 76008New ConstructionOur Country Homes
- from $634,9004 bd3 ba2.6k sqft2669W Plan, Walsh 55', Aledo, TX 76008New ConstructionPerry Homes
- from $640,9004 bd3 ba2.6k sqft2695P Plan, Walsh 55', Aledo, TX 76008New ConstructionPerry Homes
- from $629,9004 bd3 ba2.7k sqft2737M Plan, Walsh 55', Aledo, TX 76008New ConstructionPerry Homes
- from $519,9904 bd3 ba3.3k sqftDartmouth Plan, Rio Vista at Kelly Ranch, Aledo, TX 76008New ConstructionDRB Homes
- from $632,9004 bd4 ba2.5k sqft2599W Plan, Walsh 50', Aledo, TX 76008New ConstructionPerry Homes
- $410,9694 bd2 ba2.3k sqft104 Cayenne Rd, Aledo, TX 76008New ConstructionNTREIS
