Skip main navigation
Off market
  • $355,800

    2161 Spanish Oak Dr, Lillian, AL 36549

    3beds
    2,242sqft
    Residential Detached
    Built in 1981
    10,150 Square Feet Lot
    $355,800 Zestimate®
    $159/sqft
    $2,426 Estimated rent

    Home value

    $355,800

    $331,000 - $384,000

    $2,426/mo

    Zestimate® history
    Loading
    Loading...

    Owner options

    List your home for rent

    $2,426/mo

    Rent Zestimate®

    Find your next renter with Zillow Rental Manager. Plus, with online applications, you can quickly screen prospective tenants – for free.

    Learn more

    $2,426/mo

    Rent Zestimate®

    Refinance and save

    $2,129/mo

    Est. payment

    Refinancing to a lower rate could help reduce your monthly payments and save thousands over the life of the loan.

    See today's rates

    $2,129/mo

    Est. payment

    Explore your selling options

    Work with a Zillow partner agent

    Leverage their expertise and Zillow's premium Showcase listings to get your home seen by more buyers.

    Get started

    List with your own agent

    Get your home in front of millions of buyers by listing it on Zillow.

    Learn how to do it

    Sell it yourself

    Take full control of how buyers see your home on Zillow by listing For Sale by Owner (FSBO).

    List your home

    What's special

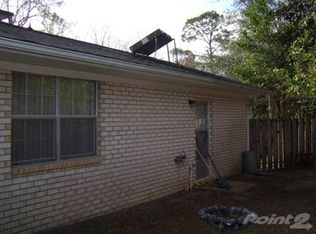
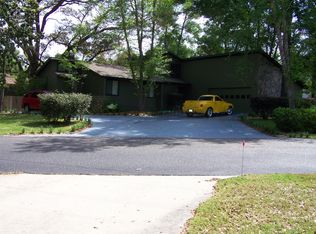
    This unique home with Old Chicago style brick has many possibilities and amenities not typical to this area. The living room boasts exposed beams, a wood burning fireplace w/a heatilator system that is ready to convert to gas. The main kitchen is large with lots of storage. The home features a front and a back porch, upper deck area with access to bonus room, bamboo plank flooring and ceramic/vinyl tile throughout. There are separate living quarters within this home that feature a kitchen, sleeping and living areas with its own private bathroom that can be closed off from the rest of the main home. There is also an additional room upstairs with cedar-lined closets and a half bath that is plumbed for a tub/shower. The fenced-in backyard has a brick shed with electricity. Many updates have been made to this home. If you are looking for an updated home with endless living space possibilities, schedule your showing today. It is located on the Bay side of Spanish Cove close to the swimming pool and clubhouse. It's within minutes to sandy white beaches of the Gulf of Mexico. Newer Washer & Dryer to convey.

    This property is off market, which means it's not currently listed for sale or rent on Zillow. This may be different from what's available on other websites or public sources.

    Facts & features

    Interior

    Bedrooms & bathrooms
    • Bedrooms: 3
    • Bathrooms: 4
    • Full bathrooms: 3
    • 1/2 bathrooms: 1
    Heating
    • Heat pump
    Cooling
    • Other
    Appliances
    • Included: Dryer, Microwave, Range / Oven, Refrigerator, Washer
    Features
    • Ceiling Fan(s), High Ceilings, Living Room, Storage, Termite Contract
    • Flooring: Tile, Hardwood
    • Windows: Window Treatments
    • Has fireplace: Yes
    Interior area
    • Total interior livable area: 2,242 sqft

    Property

    Parking
    • Total spaces: 2
    • Parking features: Carport
    Features
    • Patio & porch: Covered, Front Porch, Porch-Open
    • Exterior features: Vinyl, Brick
    • Fencing: Fenced
    • Body of water: Perdido Bay
    Lot
    • Size: 10,150 Square Feet
    Details
    • Parcel number: 5208256016064000

    Construction

    Type & style
    • Home type: SingleFamily
    • Architectural style: Creole
    • Property subtype: Residential Detached
    Materials
    • Wood
    • Foundation: Slab
    • Roof: Composition
    Condition
    • Year built: 1981

    Utilities & green energy

    • Sewer: Public Sewer, Baldwin Co Sewer Service
    • Water: Perdido Bay Water
    • Utilities for property: Riviera Utilities

    Community & HOA

    Community
    • Features: Fitness Center
    • Security: Security Service
    HOA
    • Has HOA: Yes
    • HOA fee: $52 monthly
    Location
    • Region: Lillian

    Financial & listing details

    • Price per square foot: $159/sqft
    • Tax assessed value: $262,800

    Price history

    DateEventPrice
    2/12/2021Sold$235,000-1.5%$105/sqft
    Source: Baldwin Realtors #304421 Report a problem
    1/6/2021Pending sale$238,500$106/sqft
    Source: Baldwin Realtors #304421 Report a problem
    12/31/2020Listing removed$238,500$106/sqft
    Source: Goode Realty, LLC #304421 Report a problem
    9/27/2020Listed for sale$238,500$106/sqft
    Source: Goode Realty, LLC #304421 Report a problem

    Public tax history

    YearProperty taxesTax assessment
    2025-- $26,300 -1.1%
    2024$699 +3.8%$26,580 +3.6%
    2023$673 $25,660 +17.2%
    2022-- $21,900 -50.4%
    2021$619 +15.2%$44,180 +132.5%
    2020$537 +94.3%$19,000 +20.3%
    2019$276 $15,800 +8.1%
    2018$276 $14,620 +6.4%
    2017$276 $13,740 -5.8%
    2016$276 $14,580 -1.4%
    2015-- $14,780 +5.6%
    2014-- $14,000
    2013-- $14,000 -13%
    2011-- $16,100
    2010-- $16,100 -7%
    2009$276 -21.8%$17,320
    2008$353 -19.4%$17,320 -18.6%
    2007$439 +58.6%$21,280 +54.9%
    2006$276 +8.4%$13,740 +11.9%
    2005$255 +8.6%$12,280 +8.3%
    2004$235 +4.4%$11,340
    2003$225 +10.8%$11,340 +9.9%
    2002$203 +2.1%$10,320
    2001$199 $10,320
    2000$199 $10,320
    Find assessor info on the county website

    Neighborhood: 36549

    Nearby schools

    GreatSchools rating
    Schools provided by the listing agent
    • Elementary: Elberta Elementary
    • High: Elberta High School

    Source: The MLS. This data may not be complete. We recommend contacting the local school district to confirm school assignments for this home.

    Get a cash offer in 3 minutes
    Find out how much your home could sell for in as little as 3 minutes with a no-obligation cash offer.
    Estimated market value
    $355,800
    Get a cash offer in 3 minutes
    Find out how much your home could sell for in as little as 3 minutes with a no-obligation cash offer.
    Estimated market value
    $355,800