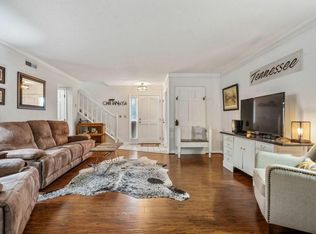
Introducing 2161 Vaden Village Drive, a smart, move-in-ready investment in the heart of Chattanooga's booming East Brainerd corridor. This 3-bedroom, 2.5-bath townhouse delivers nearly 1,600 square feet of optimized living space with zero wasted potential. Lime light hydrangeas greet your path to your front door with open-concept main level living anchored by a gas fireplace and designed for flow, perfect for entertaining or efficient day-to-day living. Upstairs, the oversized primary suite features a walk-in closet and private bath, while two additional bedrooms offer flexibility for guests, office space, or growing households. The mix of hardwoods and tile create a balanced, low-maintenance interior, with abundant natural light and smart storage throughout. One car garage with extra ceiling storage! This is not just a home—it's a high-functioning asset. The brick and stucco exterior with tile roof offers durability and curb appeal with minimal upkeep. A private garage, 2 year old HVAC, newer dishwasher & Water heater, and low $78/month HOA that includes lawn care and access to a community saltwater pool add real-world value without the hassle. The location is strategic: just minutes to I-75, Hamilton Place, Volkswagen, Amazon, brand new Food City, and downtown Chattanooga. Whether you're a buyer who demands value or an investor seeking a low-risk, high-return rental opportunity, 2161 Vaden Village Drive checks every box. It's efficient, well-located, and ready to fit your lifestyle!
Sold for $265,000
$265,000
2161 Vaden Village Dr, Chattanooga, TN 37421
3beds
1,594sqft
Townhouse
Built in 1985
2,178 Square Feet Lot
$270,200 Zestimate®
$166/sqft
$1,909 Estimated rent
Home value
$270,200
$251,000 - $289,000
$1,909/mo
Zestimate® history
Owner options
List your home for rent
$1,909/mo
Rent Zestimate®
Find your next renter with Zillow Rental Manager. Plus, with online applications, you can quickly screen prospective tenants – for free.
$1,909/mo
Rent Zestimate®
Refinance and save
$1,651/mo
Est. payment
Refinancing to a lower rate could help reduce your monthly payments and save thousands over the life of the loan.
$1,651/mo
Est. payment
Explore your selling options
Work with a Zillow partner agent
Leverage their expertise and Zillow's premium Showcase listings to get your home seen by more buyers.
Get startedList with your own agent
Get your home in front of millions of buyers by listing it on Zillow.
Learn how to do itSell it yourself
Take full control of how buyers see your home on Zillow by listing For Sale by Owner (FSBO).
List your homeWhat's special
Gas fireplaceWalk-in closetBrick and stucco exteriorPrivate bathTile roofOpen-concept main level livingPrivate garage
Zillow last checked:
Listing updated:
Listed by:
Hunter Denton 901-604-5474,
RE/MAX Properties
Bought with:
Collin Rogers, 280855
Keller Williams Realty
Source: Greater Chattanooga Realtors,MLS#: 1516960
Facts & features
Interior
Bedrooms & bathrooms
- Bedrooms: 3
- Bathrooms: 3
- Full bathrooms: 2
- 1/2 bathrooms: 1
Primary bedroom
- Level: Second
Bedroom
- Level: Second
Bedroom
- Level: Second
Bathroom
- Description: Bathroom Half
- Level: First
Bathroom
- Description: Full Bathroom
- Level: Second
Bathroom
- Description: Full Bathroom
- Level: Second
Laundry
- Level: First
Living room
- Description: Living/Dining Combo
- Level: First
Heating
- Central, Natural Gas
Cooling
- Central Air, Electric
Appliances
- Included: Dishwasher, Free-Standing Gas Range, Gas Water Heater, Microwave, Refrigerator
- Laundry: Laundry Room
Features
- Open Floorplan, Walk-In Closet(s), Tub/shower Combo, En Suite
- Flooring: Tile, Engineered Hardwood
- Has basement: No
- Number of fireplaces: 2
- Fireplace features: Bedroom, Gas Log, Living Room
Interior area
- Total structure area: 1,594
- Total interior livable area: 1,594 sqft
- Finished area above ground: 1,594
Property
Parking
- Total spaces: 1
- Parking features: Garage Door Opener, Off Street, Garage Faces Front, Kitchen Level
- Attached garage spaces: 1
Features
- Levels: Two
- Stories: 2
- Patio & porch: Patio
- Exterior features: Private Yard
- Pool features: Community, Salt Water
- Fencing: Fenced
Lot
- Size: 2,178 Square Feet
- Dimensions: 18.0 x 130.0
- Features: Sloped
Details
- Additional structures: None
- Parcel number: 148f C 010.09
- Special conditions: Standard
Construction
Type & style
- Home type: Townhouse
- Property subtype: Townhouse
Materials
- Brick, Stucco
- Foundation: Slab
- Roof: Tile
Condition
- New construction: No
- Year built: 1985
Utilities & green energy
- Sewer: Public Sewer
- Water: Public
- Utilities for property: Cable Available, Electricity Available, Phone Available, Sewer Connected, Underground Utilities
Community & HOA
Community
- Security: Smoke Detector(s)
- Subdivision: Vaden Village
HOA
- Has HOA: Yes
- Amenities included: Maintenance Grounds, Pool
- Services included: Maintenance Grounds
- HOA fee: $78 monthly
Location
- Region: Chattanooga
Financial & listing details
- Price per square foot: $166/sqft
- Tax assessed value: $205,600
- Annual tax amount: $1,578
- Date on market: 7/18/2025
- Listing terms: Cash,Conventional,FHA,VA Loan
Price history
| Date | Event | Price |
|---|---|---|
| 9/29/2025 | Sold | $265,000-1.9%$166/sqft |
Source: Greater Chattanooga Realtors #1516960 Report a problem | ||
| 7/24/2025 | Contingent | $270,000$169/sqft |
Source: Greater Chattanooga Realtors #1516960 Report a problem | ||
| 7/18/2025 | Listed for sale | $270,000+170%$169/sqft |
Source: Greater Chattanooga Realtors #1516960 Report a problem | ||
| 4/30/2019 | Sold | $100,000-25.9%$63/sqft |
Source: Greater Chattanooga Realtors #1298929 Report a problem | ||
| 4/7/2010 | Listing removed | $134,900$85/sqft |
Source: Fletcher Bright Realty dba Fletcher Bright Company #1138195 Report a problem | ||
| 12/4/2009 | Listed for sale | $134,900+40.7%$85/sqft |
Source: Fletcher Bright Realty dba Fletcher Bright Company #1138195 Report a problem | ||
| 11/27/2002 | Sold | $95,900$60/sqft |
Source: Public Record Report a problem | ||
Public tax history
| Year | Property taxes | Tax assessment |
|---|---|---|
| 2025 | $779 -1% | $51,400 +46.1% |
| 2024 | $787 | $35,175 |
| 2023 | $787 | $35,175 |
| 2022 | $787 | $35,175 |
| 2021 | $787 -4% | $35,175 +18.6% |
| 2020 | $820 | $29,650 |
| 2019 | $820 | $29,650 |
| 2018 | $820 -49.4% | $29,650 |
| 2017 | $1,622 +2.6% | $29,650 |
| 2016 | $1,580 | -- |
| 2015 | $1,580 | $28,875 |
| 2014 | $1,580 +79.3% | -- |
| 2013 | $881 | $28,875 -9.4% |
| 2012 | $881 | $31,875 |
| 2011 | $881 | $31,875 |
| 2010 | $881 | $31,875 |
| 2009 | $881 | $31,875 +22.7% |
| 2008 | -- | $25,975 |
| 2007 | -- | $25,975 |
| 2006 | -- | $25,975 |
| 2005 | -- | $25,975 +16.1% |
| 2004 | -- | $22,375 |
| 2003 | -- | $22,375 |
| 2002 | -- | $22,375 |
| 2001 | -- | $22,375 +20.1% |
| 2000 | -- | $18,625 |
Find assessor info on the county website
Neighborhood: Shepherd
Nearby homes
- $269,0003 bd3 ba1.5k sqft2163 Vaden Village Dr, Chattanooga, TN 37421Off Market
- $225,300-- bd2 ba1.4k sqft2159 Vaden Village Dr, Chattanooga, TN 37421Off Market
- $231,500-- bd2 ba1.4k sqft2157 Vaden Village Dr, Chattanooga, TN 37421Off Market
- $239,3003 bd2 ba1.5k sqft2165 Vaden Village Dr, Chattanooga, TN 37421Off Market
- $223,200-- bd2 ba1.4k sqft2155 Vaden Village Dr, Chattanooga, TN 37421Off Market
- $274,7003 bd3 ba1.5k sqft2153 Vaden Village Dr, Chattanooga, TN 37421Off Market
- $236,400-- bd1 ba1.1k sqft2116 Ballard Pl, Chattanooga, TN 37421Off Market
- $295,7003 bd1 ba1.7k sqft2114 Ballard Pl, Chattanooga, TN 37421Off Market
Nearby schools
GreatSchools rating
- 5/10Bess T Shepherd Elementary SchoolGrades: PK-5Distance: 1.7 mi
- 4/10Tyner Middle AcademyGrades: 6-8Distance: 1.7 mi
- 5/10Tyner AcademyGrades: 9-12Distance: 1.6 mi
Schools provided by the listing agent
- Elementary: Tyner Elementary
- Middle: Tyner Middle Academy
- High: Tyner Academy
Source: Greater Chattanooga Realtors. This data may not be complete. We recommend contacting the local school district to confirm school assignments for this home.
Get a cash offer in 3 minutes
Find out how much your home could sell for in as little as 3 minutes with a no-obligation cash offer.
Estimated market value
$270,200
Get a cash offer in 3 minutes
Find out how much your home could sell for in as little as 3 minutes with a no-obligation cash offer.
Estimated market value
$270,200
- Tennessee
- Hamilton County
- Chattanooga
- 37421
- Shepherd
- 2161 Vaden Village Dr
Nearby cities
Nearby neighborhoods
Nearby zip codes
Other Chattanooga Topics
