Welcome to the kind of property that’s getting harder and harder to find! This 4-bedroom, 3-bath farmhouse sits on nearly 7 acres, offering plenty of room to spread out, enjoy the outdoors, and create the country lifestyle you’ve been looking for. Whether you’re dreaming of a hobby farm, need space for animals and outdoor projects, or simply want a little more privacy and room between you and your neighbors, this property offers endless possibilities. Updated with central heating and air, replacing the original baseboard heat.
Enjoy the peace and quiet of country living without feeling disconnected from everyday conveniences. Walmart is approximately 9 minutes away, Franklin is about 35 minutes away, and both Downtown Nashville and Nashville International Airport are just an hour away.
With its farmhouse character, generous acreage, and convenient Middle Tennessee location, this property offers a unique opportunity to enjoy a slower-paced lifestyle while still being within reach of everything Nashville and Franklin have to offer. Selling as is. Inspections welcomed.
Under contract - showing
$489,000
2161 Verona Caney Rd, Lewisburg, TN 37091
4beds
2,795sqft
Single Family Residence, Residential
Built in 1929
6.52 Acres Lot
$-- Zestimate®
$175/sqft
$-- HOA
What's special
Farmhouse characterGenerous acreageEnjoy the outdoors
- 34 days
- 191
- 14
Likely to sell faster than
Zillow last checked:
Listing updated:
Listed by:
Derek Butler 931-237-8183,
ATLAS GLOBAL REAL ESTATE 615-970-9632,
Henry Walker 615-319-0168,
ATLAS GLOBAL REAL ESTATE
Source: RealTracs MLS as distributed by MLS GRID,MLS#: 3525698
Facts & features
Interior
Bedrooms & bathrooms
- Bedrooms: 4
- Bathrooms: 3
- Full bathrooms: 3
- Main level bedrooms: 1
Bedroom 1
- Area: 210 Square Feet
- Dimensions: 14x15
Bedroom 2
- Area: 168 Square Feet
- Dimensions: 12x14
Bedroom 3
- Area: 110 Square Feet
- Dimensions: 10x11
Bedroom 4
- Area: 144 Square Feet
- Dimensions: 12x12
Den
- Area: 182 Square Feet
- Dimensions: 13x14
Dining room
- Area: 225 Square Feet
- Dimensions: 15x15
Kitchen
- Area: 255 Square Feet
- Dimensions: 17x15
Living room
- Area: 285 Square Feet
- Dimensions: 19x15
Heating
- Central
Cooling
- Electric
Appliances
- Included: Built-In Electric Oven, Dishwasher, Disposal, Dryer, Microwave, Refrigerator, Washer
Features
- Ceiling Fan(s), Entrance Foyer, Pantry
- Flooring: Wood, Tile
- Basement: Crawl Space
- Number of fireplaces: 3
Interior area
- Total structure area: 2,795
- Total interior livable area: 2,795 sqft
- Finished area above ground: 2,795
Property
Features
- Levels: Two
- Stories: 2
- Patio & porch: Porch, Covered
Lot
- Size: 6.52 Acres
Details
- Parcel number: 045 09800 000
- Special conditions: Standard
Construction
Type & style
- Home type: SingleFamily
- Property subtype: Single Family Residence, Residential
Materials
- Aluminum Siding
- Roof: Shingle
Condition
- New construction: No
- Year built: 1929
Utilities & green energy
- Sewer: Septic Tank
- Water: Public
- Utilities for property: Electricity Available, Water Available
Community & HOA
HOA
- Has HOA: No
Location
- Region: Lewisburg
Financial & listing details
- Price per square foot: $175/sqft
- Tax assessed value: $408,800
- Annual tax amount: $2,012
- Date on market: 8/27/2026
- Electric utility on property: Yes
Estimated market value
Not available
Estimated sales range
Not available
Not available
Price history
| Date | Event | Price |
|---|---|---|
| 8/29/2026 | Contingent | $489,000$175/sqft |
Source:  RealTracs MLS as distributed by MLS GRID #3525698 Report a problem RealTracs MLS as distributed by MLS GRID #3525698 Report a problem | ||
| 8/27/2026 | Listed for sale | $489,000+106.9%$175/sqft |
Source: RealTracs MLS as distributed by MLS GRID #3525698 Report a problem | ||
| 12/1/2016 | Sold | $236,333+2.8%$85/sqft |
Source: RealTracs MLS as distributed by MLS GRID #1766074 Report a problem | ||
| 9/17/2016 | Listed for sale | $229,900+40.2%$82/sqft |
Source: Benchmark Realty, LLC #1766074 Report a problem | ||
| 11/19/2014 | Sold | $164,000$59/sqft |
Source: RealTracs MLS as distributed by MLS GRID #1566908 Report a problem | ||
| 9/19/2014 | Price change | $164,000-8.4%$59/sqft |
Source: David Jent Realty & Auction #1566908 Report a problem | ||
| 8/13/2014 | Listed for sale | $179,000$64/sqft |
Source: David Jent Realty & Auction #1566908 Report a problem | ||
Public tax history
| Year | Property taxes | Tax assessment |
|---|---|---|
| 2025 | $2,012 +8.2% | $102,200 |
| 2024 | $1,859 | $102,200 |
| 2023 | $1,859 | $102,200 |
| 2022 | $1,859 +18.7% | $102,200 +83.6% |
| 2021 | $1,565 | $55,675 |
| 2020 | $1,565 | $55,675 |
| 2019 | $1,565 +1.8% | $55,675 |
| 2018 | $1,538 -5.8% | $55,675 -5.8% |
| 2017 | $1,632 +87.2% | $59,100 +118.3% |
| 2016 | $872 +0% | $27,075 |
| 2015 | $872 | $27,075 |
| 2014 | $872 | $27,075 |
| 2013 | -- | $27,075 |
| 2011 | -- | $27,075 -2.8% |
| 2010 | $861 | $27,850 |
| 2009 | $861 | $27,850 |
| 2008 | $861 +8.8% | $27,850 |
| 2007 | $791 -9.3% | $27,850 +0.3% |
| 2006 | $872 +8.7% | $27,775 +8.7% |
| 2005 | $802 +0.5% | $25,550 +0.5% |
| 2004 | $798 | $25,425 |
| 2003 | $798 | $25,425 +0% |
| 2001 | -- | $25,416 -71.9% |
| 2000 | -- | $90,452 |
Find assessor info on the county website
Monthly payment
Est. payment
Payment breakdown
Explore the cost of this home by adjusting the details. Changes won't be saved.Climate risks
Neighborhood: 37091
Nearby schools
Schools provided by the listing agent
- Elementary: Oak Grove Elementary
- Middle: Lewisburg Middle School
- High: Marshall Co High School
Source: RealTracs MLS as distributed by MLS GRID. This data may not be complete. We recommend contacting the local school district to confirm school assignments for this home.
- $172,100-- bd0 ba810 sqft2155 Verona Caney Rd, Lewisburg, TN 37091Off Market
- $199,400-- bd-- ba750 sqft2153 Verona Caney Rd, Lewisburg, TN 37091Off Market
- $260,800-- bd1 ba1.5k sqft2149 Verona Caney Rd, Lewisburg, TN 37091Off Market
- $163,700-- bd0 ba1.4k sqft2190 Verona Caney Rd, Lewisburg, TN 37091Off Market
Similar homes
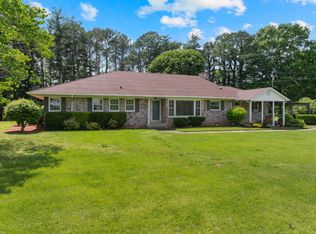
- $478,0003 bd3 ba2.7k sqft780 Hull Ave, Lewisburg, TN 37091For Sale
 MLS ID #3601815, Brandon Whaley. RealTracs MLS as distributed by MLS GRID
 - $575,0004 bd3 ba2.1k sqft1510 Wade Brown Rd, Lewisburg, TN 37091For Sale
 MLS ID #3244057, Catie Boyce Gentry. RealTracs MLS as distributed by MLS GRID
 - $550,0003 bd2 ba1.9k sqft1830 McBride Rd, Lewisburg, TN 37091For Sale
 MLS ID #3305548, Chelsea B. Greenway. RealTracs MLS as distributed by MLS GRID
 - $449,0003 bd3 ba1.9k sqft1936 Word Rd, Lewisburg, TN 37091For Sale
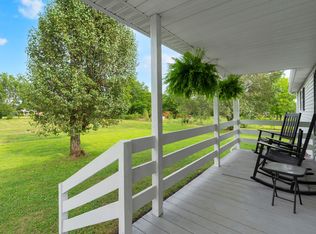 MLS ID #3242040, Vickie Bean - THE PREFERRED GROUP. RealTracs MLS as distributed by MLS GRID
 - $375,0003 bd1 ba1.7k sqft1270 Spence Ln, Lewisburg, TN 37091For SaleMLS ID #3518728, Robert (Rob) Huey. RealTracs MLS as distributed by MLS GRID
- $474,9903 bd3 ba3.3k sqft240 Crestview Dr, Lewisburg, TN 37091For SaleMLS ID #3513347, Josh Webb. RealTracs MLS as distributed by MLS GRID
- $446,9004 bd3 ba2.7k sqft2025 Duncan Dr, Lewisburg, TN 37091For SaleMLS ID #3335393, Christy Frewin, M.A.Ed., SRES, E-PRO, MRP, ABR. RealTracs MLS as distributed by MLS GRID
- $549,9004 bd3 ba3.2k sqft900 Dories Ln, Lewisburg, TN 37091For SaleMLS ID #3261436, Dayla Bray- The Preferred Group. RealTracs MLS as distributed by MLS GRID
- $410,0005 bd4 ba3k sqft865 Cornersville Rd, Lewisburg, TN 37091For SaleMLS ID #3506554, Vickie Bean - THE PREFERRED GROUP. RealTracs MLS as distributed by MLS GRID
- $674,0003 bd3 ba2.1k sqft1737 Verona Caney Rd, Lewisburg, TN 37091For SaleMLS ID #3516020, Elliott Hallum. RealTracs MLS as distributed by MLS GRID
- $689,0003 bd3 ba2.1k sqft2320 Bob Cheek Rd, Lewisburg, TN 37091For SaleMLS ID #3530348, Dayla Bray- The Preferred Group. RealTracs MLS as distributed by MLS GRID
- $424,9002 bd1 ba1.5k sqft2790 Joe Reeves Rd, Lewisburg, TN 37091For SaleMLS ID #3168112, Ryun Vail. RealTracs MLS as distributed by MLS GRID
- $365,0004 bd2 ba1.6k sqft1000 Cheryl Dr, Lewisburg, TN 37091For SaleMLS ID #3528666, Stacey Booker. RealTracs MLS as distributed by MLS GRID
- $724,9995 bd2 ba3.1k sqft2837 Hopkins Bridge Rd, Lewisburg, TN 37091For SaleMLS ID #3322424, Nicole A. Coppersmith, ABR, CMRS, MRP, SFR, CREN, RCC, CHNS, 203K, THDA Specialist. RealTracs MLS as distributed by MLS GRID
- $685,0003 bd3 ba1.8k sqft2643 Roy McCollum Rd, Lewisburg, TN 37091For SaleMLS ID #3546630, Rachel Toon. RealTracs MLS as distributed by MLS GRID
- $349,9005 bd2 ba3.2k sqft119 Belfast St, Lewisburg, TN 37091For SaleMLS ID #3319733, David Blalock. RealTracs MLS as distributed by MLS GRID
- $349,9003 bd2 ba2.2k sqft618 Fairlane Dr, Lewisburg, TN 37091For SaleMLS ID #3319110, Kirsten Nelms. RealTracs MLS as distributed by MLS GRID
- $325,0004 bd2 ba2.2k sqft421 8th Ave S, Lewisburg, TN 37091For SaleMLS ID #3501354, Courtney McMahon. RealTracs MLS as distributed by MLS GRID
- $410,0003 bd3 ba1.9k sqft541 Skyline Dr, Lewisburg, TN 37091For SaleMLS ID #3263194, Lauren Whittle - THE PREFERRED GROUP. RealTracs MLS as distributed by MLS GRID
- $485,0003 bd2 ba1.6k sqft4277 Delina Rd, Cornersville, TN 37047For SaleMLS ID #3544991, Anthony Parker. RealTracs MLS as distributed by MLS GRID
