Skip main navigation
Closed
  • $445,000

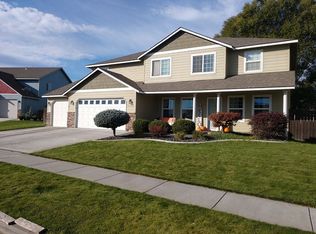
    2161 W 22nd Ave, Kennewick, WA 99336

    4beds
    2,198sqft
    Single Family Residence
    Built in 2020
    4,791 Square Feet Lot
    $442,000 Zestimate®
    $202/sqft
    $2,646 Estimated rent

    Home value

    $442,000

    $415,000 - $469,000

    $2,646/mo

    Zestimate® history
    Loading
    Loading...

    Owner options

    List your home for rent

    $2,646/mo

    Rent Zestimate®

    Find your next renter with Zillow Rental Manager. Plus, with online applications, you can quickly screen prospective tenants – for free.

    Learn more

    $2,646/mo

    Rent Zestimate®

    Refinance and save

    $2,835/mo

    Est. payment

    Refinancing to a lower rate could help reduce your monthly payments and save thousands over the life of the loan.

    See today's rates

    $2,835/mo

    Est. payment

    Explore your selling options

    Work with a Zillow partner agent

    Leverage their expertise and Zillow's premium Showcase listings to get your home seen by more buyers.

    Get started

    List with your own agent

    Get your home in front of millions of buyers by listing it on Zillow.

    Learn how to do it

    Sell it yourself

    Take full control of how buyers see your home on Zillow by listing For Sale by Owner (FSBO).

    List your home

    What's special

    Extra storageSoaking tubFull-size showerComfortable spaciousWalk-in pantrySpacious walk-in closet
    MLS# 290252 Comfortable, spacious, and ready for real life. The layout of this 4 bedroom, 2.5 bath home simply works. With generous room sizes andthoughtful separation between spaces, it’s designed for everyday living.Just inside the entry, a flexible bonus room with a walk-in closet gives you options. Home office, guest space, playroom, or hobby room.Use it how you need it now and change it later. The open main living area is filled with natural light and flows easily from living to diningto kitchen, making everything from weeknight dinners to weekend gatherings feel effortless. The kitchen features ample counter space, awalk-in pantry, and room to move around.Upstairs, the private primary suite is tucked away, complete with a spacious walk-in closet, soaking tub, full-sizeshower, and extra storage. The additional bedrooms are comfortably sized and intentionally placed for privacy, with a large laundry roomclose by to make daily routines easier.Outside, the fenced yard is low-maintenance and easy to enjoy without spending your weekends doing yard work. Located on a quietstreet with convenient access to shopping and community amenities, this home checks the boxes that matter most. A 1 year HomeWarranty is included for your peace of mind.This is one of those homes that feels even better in person than online. Come take a look and see how it fits your life. Schedule your tourtoday!

    Zillow last checked:

    Listing updated:

    Listed by:

    Michelle Bodine 509-440-5640,

    Epique Realty

    Bought with:

    Missy Eckman, 133130

    EXIT Realty Tri-Cities Life

    Source: PACMLS as distributed by MLS GRID,MLS#: 290252MLS Logo

    Facts & features

    Interior

    Bedrooms & bathrooms
    • Bedrooms: 4
    • Bathrooms: 3
    • Full bathrooms: 2
    • 1/2 bathrooms: 1
    Rooms
    • Room types: Bath - Master, Breakfast Bar, Dining - Kitchen/Combo, Dining - Living/Combo, Room - Family, Tub - Garden, Room - Utility, Walk-In Closet, Master Bedroom, Pantry, Counters - Laminate, Laundry
    Bedroom 1
    • Level: u
    Bedroom 2
    • Level: u
    Bedroom 3
    • Level: u
    Bedroom 4
    • Level: u
    Den
    • Level: m
    Dining room
    • Level: m
    Kitchen
    • Level: m
    Living room
    • Level: m
    Utility room
    • Level: u
    Heating
    • Electric, Forced Air, Central, Furnace
    Cooling
    • Forced Air, Central Air, Electric
    Appliances
    • Included: Dishwasher, Microwave, Range/Oven
    Features
    • Flooring: Carpet, Vinyl
    • Windows: Vinyl Windows
    • Basement: No Basement
    Interior area
    • Total structure area: 2,198
    • Total interior livable area: 2,198 sqft

    Property

    Features
    • Levels: Two
    • Stories: 2
    • Exterior features: Fenced
    Lot
    • Size: 4,791 Square Feet
    • Features: Animals Allowed, Located in City Limits
    Details
    • Parcel number: 111893090000006
    • Zoning: Residential

    Construction

    Type & style
    • Home type: SingleFamily
    • Property subtype: Single Family Residence
    Materials
    • Cement Board
    • Foundation: Concrete, Crawl Space
    • Roof: Built-Up
    Condition
    • New construction: No
    • Year built: 2020

    Utilities & green energy

    • Sewer: Sewer Connected
    • Water: Public
    • Utilities for property: Electricity Connected

    Community & HOA

    Community
    • Subdivision: OTHER
    HOA
    • Has HOA: Yes
    • HOA fee: $43 monthly
    Location
    • Region: Kennewick

    Financial & listing details

    • Price per square foot: $202/sqft
    • Tax assessed value: $468,660
    • Annual tax amount: $3,430
    • Date on market: 3/28/2026
    • Cumulative days on market: 23 days
    • Listing terms: Cash,Conventional,FHA,VA

    Price history

    DateEventPrice
    3/27/2026Sold$445,000$202/sqft
    Source: PACMLS as distributed by MLS GRID #290252 Report a problem
    2/26/2026Pending sale$445,000$202/sqft
    Source: PACMLS as distributed by MLS GRID #290252 Report a problem
    2/3/2026Listed for sale$445,000-1.1%$202/sqft
    Source: PACMLS as distributed by MLS GRID #290252 Report a problem
    10/1/2025Listing removed$450,000$205/sqft
    Source: PACMLS as distributed by MLS GRID #283156 Report a problem
    5/29/2025Price change$450,000-2.2%$205/sqft
    Source: PACMLS as distributed by MLS GRID #283156 Report a problem
    5/19/2025Listed for sale$460,000$209/sqft
    Source: PACMLS as distributed by MLS GRID #283156 Report a problem
    5/12/2025Pending sale$460,000$209/sqft
    Source: PACMLS as distributed by MLS GRID #283156 Report a problem
    4/9/2025Listed for sale$460,000+0%$209/sqft
    Source: PACMLS as distributed by MLS GRID #283156 Report a problem
    2/15/2025Listing removed$459,900$209/sqft
    Source: PACMLS as distributed by MLS GRID #278653 Report a problem
    12/4/2024Price change$459,900-1.1%$209/sqft
    Source: PACMLS as distributed by MLS GRID #278653 Report a problem
    9/4/2024Listed for sale$465,000+8.1%$212/sqft
    Source: PACMLS as distributed by MLS GRID #278653 Report a problem
    5/19/2022Sold$430,000$196/sqft
    Source: PACMLS as distributed by MLS GRID #260537 Report a problem
    4/15/2022Pending sale$430,000$196/sqft
    Source: PACMLS as distributed by MLS GRID #260537 Report a problem
    4/8/2022Listed for sale$430,000+61.1%$196/sqft
    Source: PACMLS as distributed by MLS GRID #260537 Report a problem
    1/17/2020Sold$266,990$121/sqft
    Source: PACMLS as distributed by MLS GRID #240791 Report a problem

    Public tax history

    YearProperty taxesTax assessment
    2025$3,541 -3%$468,660 +2.8%
    2024$3,651 +6.4%$455,800 +6%
    2023$3,431 +47.7%$430,080 +31.4%
    2022$2,323 -26%$327,200 +1.7%
    2021$3,140 -23.4%$321,850 -21.2%
    2020$4,096 +465.2%$408,310 +1261%
    2019$725 $30,000
    Find assessor info on the county website

    Neighborhood: 99336

    Nearby schools

    GreatSchools rating
    Sell for more on Zillow
    Get a Zillow Showcase℠ listing at no additional cost and you could sell for .
    $442,000
    2% more
    +$8,840
    With Zillow Showcase(estimated)

    $450,840

    Sell for more on Zillow
    Get a Zillow Showcase℠ listing at no additional cost and you could sell for .
    $442,000
    2% more
    +$8,840
    With Zillow Showcase(estimated)

    $450,840