One or more photo(s) has been virtually staged. PRICE IMPROVEMENT!! Some Photos have been virtually staged. NEW ROOF Nov 2025 ! NEW Luxury Vinyl Plank Flooring, NEW Kitchen and appliances (2025), Quartz Countertops, NEW Bathroom Vanities, NEW water Heater 2025,NEW Pool Pump (2025), HVAC 2021, Completely Updated Pool (2021) and so much more! What more could any ask for? Enjoy this spacious 4-bed, 2-bath single-family home, perfectly situated near schools and walking distance to Belcher Elementary! Every detail has been thoughtfully updated, with stylish finishes, and contemporary design throughout. The bright, open kitchen features sleek stainless steel appliances , great cabinet space and flows effortlessly into the main family room and dining room and looks out into the spacious Florida room , creating an ideal space for family gatherings and opens directly to the sparkling, updated pool and inviting patio area — perfect for entertaining or relaxing in the sunshine. The split bedroom floor plan with the private primary suite offers a serene retreat with an updated en-suite bathroom and updated sliding doors that lead straight to the pool for a true resort-style feel. Three additional bedrooms and a 2nd bath with double vanity, provide flexibility for family, guests, or a home office. Designed for comfort, style, and convenience, this home blends modern upgrades with the best of Florida indoor-outdoor living. ---
Sold for $530,000
$530,000
2161 WATEROAK DRIVE N, CLEARWATER, FL 33764
4beds
2,012sqft
Single Family Residence
Built in 1973
9,200 Square Feet Lot
$528,000 Zestimate®
$263/sqft
$3,423 Estimated rent
Home value
$528,000
$486,000 - $576,000
$3,423/mo
Zestimate® history
Owner options
List your home for rent
$3,423/mo
Rent Zestimate®
Find your next renter with Zillow Rental Manager. Plus, with online applications, you can quickly screen prospective tenants – for free.
$3,423/mo
Rent Zestimate®
Refinance and save
$3,683/mo
Est. payment
Refinancing to a lower rate could help reduce your monthly payments and save thousands over the life of the loan.
$3,683/mo
Est. payment
Explore your selling options
Work with a Zillow partner agent
Leverage their expertise and Zillow's premium Showcase listings to get your home seen by more buyers.
Get startedList with your own agent
Get your home in front of millions of buyers by listing it on Zillow.
Learn how to do itSell it yourself
Take full control of how buyers see your home on Zillow by listing For Sale by Owner (FSBO).
List your homeWhat's special
Stylish finishesThree additional bedroomsUpdated en-suite bathroomSparkling updated poolBright open kitchenContemporary design throughoutSplit bedroom floor plan
Zillow last checked:
Listing updated:
Listed by:
Michelle Chenault 727-481-5700,
COLDWELL BANKER REALTY 727-581-9411,
Chase Chenault 727-656-0517,
COLDWELL BANKER REALTY
Bought with:
Amina Dzebo, 3474613
CHARLES RUTENBERG REALTY INC
Source: Stellar MLS,MLS#: TB8472030 Originating MLS: Suncoast Tampa
Originating MLS: Suncoast Tampa
Facts & features
Interior
Bedrooms & bathrooms
- Bedrooms: 4
- Bathrooms: 2
- Full bathrooms: 2
Rooms
- Room types: Florida Room
Primary bedroom
- Features: En Suite Bathroom, Walk-In Closet(s)
- Level: First
- Area: 242 Square Feet
- Dimensions: 11x22
Bedroom 2
- Features: Built-in Closet
- Level: First
- Area: 141.12 Square Feet
- Dimensions: 12.6x11.2
Bedroom 3
- Features: Built-in Closet
- Level: First
- Area: 116.6 Square Feet
- Dimensions: 10.6x11
Bedroom 4
- Features: Built-in Closet
- Level: First
- Area: 175 Square Feet
- Dimensions: 12.5x14
Primary bathroom
- Features: Shower No Tub, No Closet
- Level: First
- Area: 40 Square Feet
- Dimensions: 5x8
Bathroom 2
- Features: Dual Sinks, Tub With Shower, No Closet
- Level: First
- Area: 54.72 Square Feet
- Dimensions: 7.2x7.6
Dining room
- Features: Other, No Closet
- Level: First
- Area: 100.98 Square Feet
- Dimensions: 9.9x10.2
Family room
- Features: Ceiling Fan(s), No Closet
- Level: First
- Area: 252.5 Square Feet
- Dimensions: 12.5x20.2
Florida room
- Features: Ceiling Fan(s), No Closet
- Level: First
- Area: 254.13 Square Feet
- Dimensions: 12.9x19.7
Kitchen
- Features: Pantry, No Closet
- Level: First
- Area: 99 Square Feet
- Dimensions: 11x9
Living room
- Features: Ceiling Fan(s), No Closet
- Level: First
- Area: 234.78 Square Feet
- Dimensions: 18.2x12.9
Heating
- Central, Electric
Cooling
- Central Air
Appliances
- Included: Dishwasher, Disposal, Electric Water Heater, Microwave, Range, Refrigerator
- Laundry: In Garage
Features
- Ceiling Fan(s), Kitchen/Family Room Combo, Primary Bedroom Main Floor, Solid Surface Counters, Split Bedroom, Stone Counters, Walk-In Closet(s)
- Flooring: Ceramic Tile, Luxury Vinyl
- Doors: Sliding Doors
- Windows: Blinds, Window Treatments
- Has fireplace: No
Interior area
- Total structure area: 2,465
- Total interior livable area: 2,012 sqft
Property
Parking
- Total spaces: 2
- Parking features: Driveway, Garage Door Opener, Off Street, On Street
- Attached garage spaces: 2
- Has uncovered spaces: Yes
- Details: Garage Dimensions: 21x22
Features
- Levels: One
- Stories: 1
- Patio & porch: Front Porch, Patio
- Exterior features: Irrigation System, Lighting, Private Entrance, Private Mailbox, Private Yard, Rain Gutters, Sidewalk
- Has private pool: Yes
- Pool features: Auto Cleaner, Gunite, In Ground, Pool Sweep
- Has view: Yes
- View description: Garden, Pool
Lot
- Size: 9,200 Square Feet
- Residential vegetation: Mature Landscaping
Details
- Parcel number: 252915938690000520
- Special conditions: None
Construction
Type & style
- Home type: SingleFamily
- Architectural style: Contemporary
- Property subtype: Single Family Residence
Materials
- Stucco
- Foundation: Slab
- Roof: Tile
Condition
- New construction: No
- Year built: 1973
Utilities & green energy
- Sewer: Public Sewer
- Water: Public
- Utilities for property: Cable Available, Electricity Connected, Public, Sewer Connected, Sprinkler Recycled, Street Lights, Water Connected
Community & HOA
Community
- Pet fee: $0 monthly
- Subdivision: VENETIAN GARDENS
HOA
- Has HOA: Yes
- HOA fee: $6 monthly
Location
- Region: Clearwater
Financial & listing details
- Price per square foot: $263/sqft
- Tax assessed value: $273,495
- Annual tax amount: $1,886
- Date on market: 2/5/2026
- Cumulative days on market: 57 days
- Listing terms: Cash,Conventional,FHA,VA Loan
- Ownership: Fee Simple
- Total actual rent: 0
- Electric utility on property: Yes
- Road surface type: Asphalt, Paved
Price history
| Date | Event | Price |
|---|---|---|
| 5/21/2026 | Sold | $530,000-3.5%$263/sqft |
Source:  Stellar MLS #TB8472030 Report a problem Stellar MLS #TB8472030 Report a problem | ||
| 4/19/2026 | Pending sale | $549,000$273/sqft |
Source: Stellar MLS #TB8472030 Report a problem | ||
| 4/8/2026 | Price change | $549,000-5.2%$273/sqft |
Source: Stellar MLS #TB8472030 Report a problem | ||
| 3/24/2026 | Pending sale | $579,000$288/sqft |
Source: Stellar MLS #TB8472030 Report a problem | ||
| 2/5/2026 | Listed for sale | $579,000+324.8%$288/sqft |
Source: Stellar MLS #TB8472030 Report a problem | ||
| 2/2/1998 | Sold | $136,300+12.6%$68/sqft |
Source: Public Record Report a problem | ||
| 5/15/1995 | Sold | $121,000$60/sqft |
Source: Public Record Report a problem | ||
Public tax history
| Year | Property taxes | Tax assessment |
|---|---|---|
| 2025 | $1,965 -29.4% | $145,693 -24.1% |
| 2024 | $2,784 +2.1% | $191,978 +3% |
| 2023 | $2,728 +3.3% | $186,386 +3% |
| 2022 | $2,641 -0.9% | $180,957 +3% |
| 2021 | $2,665 +0.3% | $175,686 +1.4% |
| 2020 | $2,657 +2.1% | $173,260 +2.3% |
| 2019 | $2,602 | $169,365 +1.9% |
| 2018 | $2,602 +1.1% | $166,207 +2.1% |
| 2017 | $2,574 +4% | $162,788 +2.1% |
| 2016 | $2,474 -1.5% | $159,440 +0.7% |
| 2015 | $2,511 +1.4% | $158,332 +0.8% |
| 2014 | $2,477 +0.7% | $157,075 +1.5% |
| 2013 | $2,459 +3.1% | $154,754 +1.7% |
| 2012 | $2,386 | $152,167 +3% |
| 2011 | -- | $147,735 +1.5% |
| 2010 | -- | $145,552 +2.7% |
| 2009 | -- | $141,725 +0.1% |
| 2008 | $1,985 | $141,583 +3% |
| 2007 | -- | $137,459 -33.3% |
| 2005 | -- | $206,000 +17.6% |
| 2004 | $2,227 +10.4% | $175,200 +13.8% |
| 2003 | $2,018 +5.5% | $154,000 +14.4% |
| 2002 | $1,913 | $134,600 +7.2% |
| 2001 | $1,913 +4.3% | $125,600 +11% |
| 2000 | $1,834 | $113,200 |
Find assessor info on the county website
Neighborhood: 33764
Nearby homes
- $458,9003 bd2 ba1.7k sqft2155 Wateroak Dr N, Clearwater, FL 33764Off Market
- $473,0004 bd2 ba1.9k sqft2167 Wateroak Dr N, Clearwater, FL 33764Off Market
- $516,1003 bd2 ba2k sqft2162 Waterside Dr, Clearwater, FL 33764Off Market

- $540,1004 bd3 ba1.9k sqft2156 Waterside Dr, Clearwater, FL 33764Off Market
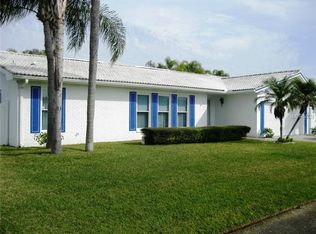
- $470,0004 bd3 ba1.9k sqft2168 Waterside Dr, Clearwater, FL 33764Sold
- $434,200-- bd3 ba1.9k sqft2149 Wateroak Dr N, Clearwater, FL 33764Off Market
- $497,7003 bd2 ba2k sqft2173 Wateroak Dr N, Clearwater, FL 33764Off Market
- $524,4004 bd2 ba1.8k sqft2160 Wateroak Dr N, Clearwater, FL 33764Off Market
Nearby schools
GreatSchools rating
- 7/10Belcher Elementary SchoolGrades: PK-5Distance: 0.2 mi
- 6/10Oak Grove Middle SchoolGrades: 6-8Distance: 1.2 mi
- 6/10Largo High SchoolGrades: PK,9-12Distance: 2.3 mi
Schools provided by the listing agent
- Elementary: Belcher Elementary-PN
- Middle: Oak Grove Middle-PN
- High: Largo High-PN
Source: Stellar MLS. This data may not be complete. We recommend contacting the local school district to confirm school assignments for this home.
Get a cash offer in 3 minutes
Find out how much your home could sell for in as little as 3 minutes with a no-obligation cash offer.
Estimated market value
$528,000
Get a cash offer in 3 minutes
Find out how much your home could sell for in as little as 3 minutes with a no-obligation cash offer.
Estimated market value
$528,000
- Florida
- Pinellas County
- Largo
- 33764
- 2161 WATEROAK DRIVE N
Nearby cities
Nearby neighborhoods
Nearby zip codes
Other Largo Topics
