Skip main navigation
Off market
  • $1,101,900

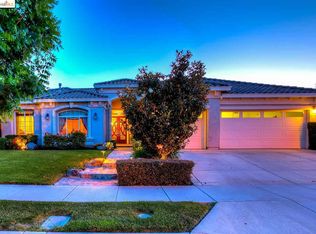
    2161 Wayne Dr, Brentwood, CA 94513

    4beds
    3,721sqft
    SingleFamily
    Built in 2007
    10,001 Square Feet Lot
    $1,101,900 Zestimate®
    $296/sqft
    $4,740 Estimated rent

    Home value

    $1,101,900

    $1.05M - $1.17M

    $4,740/mo

    Zestimate® history
    Loading
    Loading...

    Owner options

    List your home for rent

    $4,740/mo

    Rent Zestimate®

    Find your next renter with Zillow Rental Manager. Plus, with online applications, you can quickly screen prospective tenants – for free.

    Learn more

    $4,740/mo

    Rent Zestimate®

    Refinance and save

    $6,967/mo

    Est. payment

    Refinancing to a lower rate could help reduce your monthly payments and save thousands over the life of the loan.

    See today's rates

    $6,967/mo

    Est. payment

    Explore your selling options

    Work with a Zillow partner agent

    Leverage their expertise and Zillow's premium Showcase listings to get your home seen by more buyers.

    Get started

    List with your own agent

    Get your home in front of millions of buyers by listing it on Zillow.

    Learn how to do it

    Sell it yourself

    Take full control of how buyers see your home on Zillow by listing For Sale by Owner (FSBO).

    List your home

    What's special

    Located in Brentwoods Prestigious Community, Sterling Preserve, is this Beautifully Appointed Single-Story Home. Boasting 3,721 SQFT of Interior Living Space, a Fabulous Floorplan w/ 4 Bedrooms & an Office, a Playroom/Den & Formal Living/Dining Rooms. A HUGE Gourmet Kitchen Perfect for Holidays & Gatherings, includes Granite Countertops & Backsplash, SS Appliances, 6-Burner Cooktop, Abundance of Cabinetry, Walk-In Pantry, Wet Bar/Beverage Center & a Breakfast Nook Overlooking the Private Courtyard. The Master Suite Features French Doors Leading to the Backyard, Large EnSuite w/ Dual Vanities & Jacuzzi Tub & Walk-in Closet. Gleaming Hardwood Floors, Travertine Tile & Wall-to-Wall Carpeting, Jack-n-Jill Bath, Plantation Shutters, 3-Car Garage w/ Overhead Storage, Sideyard Access & Solar. Step Outside to Your Private Backyard Oasis w/ a Pebbletec In-Ground Pool/Spa, Built-In Firepit Area & Outdoor Extended Living Space. Close Proximity to Community Park, Shopping, Dining, Trails & MORE!

    This property is not currently displayed as for sale or rent on Zillow. This may be different from what's on other websites or public sources.

    Facts & features

    Interior

    Bedrooms & bathrooms
    • Bedrooms: 4
    • Bathrooms: 3
    • Full bathrooms: 3
    Heating
    • Forced air
    Cooling
    • Central
    Appliances
    • Included: Dishwasher, Garbage disposal, Microwave, Range / Oven, Trash compactor
    • Laundry: Laundry Room
    Features
    • Wet Bar, Breakfast Bar, Kitchen Island, Pantry, Other, Stone Counters, Breakfast Nook, Eat-in Kitchen, Formal Dining Room, Office, Family Room, Den, Updated Kitchen
    • Flooring: Tile, Carpet, Hardwood
    • Windows: Window Coverings
    • Has fireplace: Yes
    • Fireplace features: Family Room
    Interior area
    • Total interior livable area: 3,721 sqft

    Property

    Parking
    • Total spaces: 3
    • Parking features: Garage - Attached
    Features
    • Patio & porch: Patio, Patio Covered
    • Exterior features: Other, Stucco
    • Pool features: In Ground
    • Fencing: Fenced
    Lot
    • Size: 10,001 Square Feet
    • Features: Other, Sprinklers Automatic
    Details
    • Parcel number: 0185700184

    Construction

    Type & style
    • Home type: SingleFamily
    • Architectural style: Contemporary
    Materials
    • Roof: Tile
    Condition
    • Existing
    • Year built: 2007

    Utilities & green energy

    • Sewer: Public Sewer
    • Water: Public

    Community & HOA

    Location
    • Region: Brentwood

    Financial & listing details

    • Price per square foot: $296/sqft
    • Tax assessed value: $974,186
    • Annual tax amount: $14,460

    Price history

    DateEventPrice
    8/14/2020Sold$900,000+2.3%$242/sqft
    Source: bridgeMLS/CCAR/Bay East AOR #40912962 Report a problem
    7/22/2020Pending sale$879,901$236/sqft
    Source: DUDUM REAL ESTATE GROUP INC. #40912962 Report a problem
    7/18/2020Listed for sale$879,901+162.7%$236/sqft
    Source: DUDUM REAL ESTATE GROUP INC. #40912962 Report a problem
    9/26/2019Sold$335,000-59.6%$90/sqft
    Source: Public Record Report a problem
    7/2/2007Sold$828,500$223/sqft
    Source: Public Record Report a problem

    Public tax history

    YearProperty taxesTax assessment
    2025$14,460 +1.4%$974,186 +2%
    2024$14,262 +2.4%$955,086 +2%
    2023$13,932 +2%$936,360 +2%
    2022$13,657 +2.6%$918,000 +2%
    2021$13,306 +5.5%$900,000 +13.6%
    2020$12,614 +2.5%$792,500 +2.1%
    2019$12,302 +2.2%$776,000 +1.1%
    2018$12,038 +1.9%$767,500 +1.5%
    2017$11,812 +10.3%$756,500 +9.4%
    2016$10,713 +16.1%$691,500 +8%
    2015$9,225 $640,000 +19.3%
    2014$9,225 $536,500 +23.3%
    2013-- $435,000 +18%
    2012-- $368,500 -10.4%
    2011-- $411,500 -16%
    2010-- $490,000 +8.9%
    2009-- $450,000 -23.1%
    2008-- $585,000 +188.2%
    2007-- $203,002
    Find assessor info on the county website

    Neighborhood: 94513

    Nearby schools

    GreatSchools rating
    Get a cash offer in 3 minutes
    Find out how much your home could sell for in as little as 3 minutes with a no-obligation cash offer.
    Estimated market value
    $1,101,900
    Get a cash offer in 3 minutes
    Find out how much your home could sell for in as little as 3 minutes with a no-obligation cash offer.
    Estimated market value
    $1,101,900