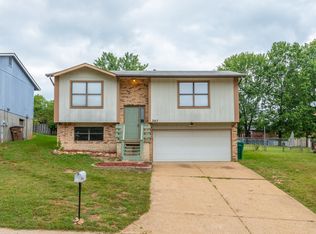
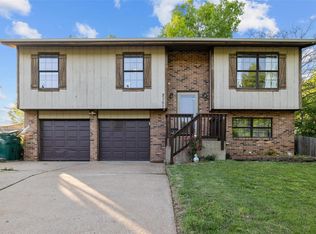
Welcome to this beautifully rehabbed 3 bedroom, 2 bathroom split foyer home! Step inside to discover a brand new kitchen featuring new cabinetry, quartz countertops and stainless steel appliances, perfect for entertaining or family meals. Both bathrooms have been fully updated. Updates also include a brand new roof and new garage doors. There is a wonderful recreation room downstairs that could double as another sleeping space or office. Outside, you'll love the spacious fenced backyard, ideal for pets, kids, gardening or outdoor relaxation. This move-in ready home is waiting for you to make it your own! Don't miss out!
Closed
Zillow last checked:
Listing updated:
Bought with:
Stacey L Fish, 2015043491
Keller Williams Realty St. Louis
Source: MARIS,MLS#: 26042244 Originating MLS: St. Louis Association of REALTORS
Originating MLS: St. Louis Association of REALTORSPrice history
| Date | Event | Price |
|---|---|---|
| 8/17/2026 | Sold | -- |
Source:  MARIS #26042244 Report a problem MARIS #26042244 Report a problem | ||
| 7/9/2026 | Pending sale | $269,900$187/sqft |
Source: MARIS #26042244 Report a problem | ||
| 7/6/2026 | Listed for sale | $269,900+3.8%$187/sqft |
Source: MARIS #26042244 Report a problem | ||
| 9/28/2024 | Listing removed | $260,000$181/sqft |
Source:  Exit Realty #24059028 Report a problem Exit Realty #24059028 Report a problem | ||
| 9/18/2024 | Listed for sale | $260,000+8.3%$181/sqft |
Source: MARIS #24059028 Report a problem | ||
| 3/23/2023 | Sold | -- |
Source: MARIS #23004404 Report a problem | ||
| 2/14/2023 | Pending sale | $240,000$167/sqft |
Source: MARIS #23004404 Report a problem | ||
| 2/11/2023 | Listed for sale | $240,000$167/sqft |
Source: MARIS #23004404 Report a problem | ||
| 2/6/2023 | Pending sale | $240,000$167/sqft |
Source: MARIS #23004404 Report a problem | ||
| 1/27/2023 | Price change | $240,000+50%$167/sqft |
Source: MARIS #23004404 Report a problem | ||
| 9/29/2022 | Pending sale | $160,000$111/sqft |
Source: MARIS #22055321 Report a problem | ||
| 9/21/2022 | Price change | $160,000-8.6%$111/sqft |
Source: MARIS #22055321 Report a problem | ||
| 9/7/2022 | Listed for sale | $175,000+59.6%$122/sqft |
Source: MARIS #22055321 Report a problem | ||
| 2/6/2018 | Listing removed | $109,639-7.9%$76/sqft |
Source: Auction.com Report a problem | ||
| 1/19/2018 | Listed for sale | -- |
Source: Auction.com Report a problem | ||
| 1/23/2009 | Sold | -- |
Source: Public Record Report a problem | ||
| 10/27/2008 | Listed for sale | $119,000$83/sqft |
Source: Visual Tour #80062700 Report a problem | ||
| 9/10/2008 | Sold | -- |
Source: Public Record Report a problem | ||
Get a cash offer in 3 minutes
Find out how much your home could sell for in as little as 3 minutes with a no-obligation cash offer.
Estimated market value
$269,100
