Skip main navigation
Closed
  • $910,000

    21610 Golden Maple Ct, South Bend, IN 46628

    4beds
    3,528sqft
    Single Family Residence
    Built in 2025
    0.43 Acres Lot
    $913,200 Zestimate®
    $--/sqft
    $3,935 Estimated rent

    Home value

    $913,200

    $840,000 - $986,000

    $3,935/mo

    Zestimate® history
    Loading
    Loading...

    Owner options

    List your home for rent

    $3,935/mo

    Rent Zestimate®

    Find your next renter with Zillow Rental Manager. Plus, with online applications, you can quickly screen prospective tenants – for free.

    Learn more

    $3,935/mo

    Rent Zestimate®

    Refinance and save

    $4,720/mo

    Est. payment

    Refinancing to a lower rate could help reduce your monthly payments and save thousands over the life of the loan.

    See today's rates

    $4,720/mo

    Est. payment

    Explore your selling options

    Work with a Zillow partner agent

    Leverage their expertise and Zillow's premium Showcase listings to get your home seen by more buyers.

    Get started

    List with your own agent

    Get your home in front of millions of buyers by listing it on Zillow.

    Learn how to do it

    Sell it yourself

    Take full control of how buyers see your home on Zillow by listing For Sale by Owner (FSBO).

    List your home

    What's special

    Rec roomSleek linear fireplaceFinished lower levelWet barLarge walk-in tile showerCorner lot settingLuxurious primary suite
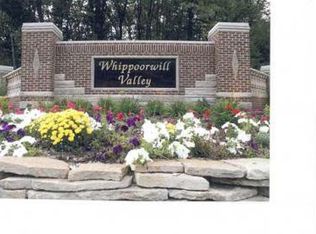
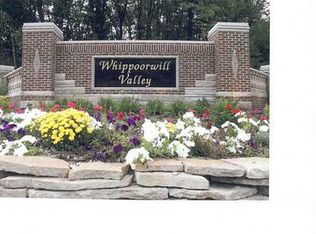
    Craftsmanship meets modern luxury in this stunning new construction home by Schrock Homes, a trusted builder known for quality and attention to detail. Located in the quiet, nature-filled Whippoorwill Valley neighborhood of Clay Township, this Fall Builders Showcase home is designed for both comfort and elegance. Step through the grand foyer into a light-filled great room with soaring 10’ beamed ceilings and a sleek linear fireplace—an inviting space for both entertaining and relaxing. The open-concept kitchen features a massive quartz-topped island, stainless steel appliances, and an oversized walk-in pantry with custom cabinetry. Enjoy everyday meals in the sunny dining area with sliding doors to the large covered patio overlooking the scenic backyard. Throughout the main level, you'll find engineered hardwood floors, 9' and 10' ceilings, 7' interior doors, and Andersen windows that highlight the home’s upscale finishes. The split bedroom layout includes two spacious bedrooms with walk-in closets and a shared full bath, plus a separate powder room and laundry. The luxurious primary suite offers a peaceful retreat with floating dual vanities, a large walk-in tile shower, and custom walk-in closet. The finished lower level extends your living space with a rec room, wet bar, exercise room with padded floors and mirror on the wall, additional bedroom, full bath, and generous storage. Additional features include LP siding with stone accents, a 3-car side-load garage with glass overhead doors, and a corner lot setting just minutes from Notre Dame, the Toll Road, and area hospitals. This home delivers the perfect balance of timeless quality and modern luxury—an exceptional opportunity in one of Clay Township’s most desirable neighborhoods.

    Zillow last checked:

    Listing updated:

    Listed by:

    Tommy Kraemer Cell:574-276-3072,

    Coldwell Banker Real Estate Group

    Bought with:

    Dru W Cash, RB14041921

    RE/MAX 100

    Source: IRMLS,MLS#: 202547685MLS Logo

    Facts & features

    Interior

    Bedrooms & bathrooms
    • Bedrooms: 4
    • Bathrooms: 4
    • Full bathrooms: 3
    • 1/2 bathrooms: 1
    • Main level bedrooms: 3
    Bedroom 1
    • Level: Main
    Bedroom 2
    • Level: Main
    Heating
    • Natural Gas, Forced Air
    Cooling
    • Central Air
    Appliances
    • Included: Range/Oven Hook Up Gas, Dishwasher, Microwave, Refrigerator, Gas Range, Gas Water Heater
    • Laundry: Gas Dryer Hookup, Main Level
    Features
    • Ceiling-9+, Beamed Ceilings, Walk-In Closet(s), Stone Counters, Eat-in Kitchen, Entrance Foyer, Kitchen Island, Open Floorplan, Pantry, Split Br Floor Plan, Double Vanity, Wet Bar, Stand Up Shower, Tub/Shower Combination, Main Level Bedroom Suite, Great Room, Custom Cabinetry
    • Flooring: Hardwood, Carpet, Tile
    • Basement: Full,Finished,Concrete,Sump Pump
    • Number of fireplaces: 1
    • Fireplace features: Living Room, Gas Log
    Interior area
    • Total structure area: 4,864
    • Total interior livable area: 3,528 sqft
    • Finished area above ground: 2,432
    • Finished area below ground: 1,096

    Property

    Parking
    • Total spaces: 3
    • Parking features: Attached, Garage Door Opener, Concrete
    • Attached garage spaces: 3
    • Has uncovered spaces: Yes
    Features
    • Levels: One
    • Stories: 1
    • Patio & porch: Porch
    • Exterior features: Irrigation System
    Lot
    • Size: 0.43 Acres
    • Features: Corner Lot, Level, Few Trees, Landscaped
    Details
    • Parcel number: 710315129005.000008
    • Other equipment: Sump Pump

    Construction

    Type & style
    • Home type: SingleFamily
    • Architectural style: Traditional
    • Property subtype: Single Family Residence
    Materials
    • Stone, Wood Siding
    • Roof: Asphalt,Shingle
    Condition
    • New construction: Yes
    • Year built: 2025
    Details
    • Builder name: Schrock Homes

    Utilities & green energy

    • Gas: NIPSCO
    • Sewer: Septic Tank
    • Water: City, South Bend Municipal Util

    Community & HOA

    Community
    • Subdivision: Whippoorwill Valley
    HOA
    • Has HOA: Yes
    • HOA fee: $175 annually
    Location
    • Region: South Bend

    Financial & listing details

    • Tax assessed value: $1,000
    • Annual tax amount: $31
    • Date on market: 12/1/2025
    • Listing terms: Cash,Conventional

    Price history

    DateEventPrice
    5/20/2026Sold$910,000-1.6%
    Source: IRMLS #202547685 Report a problem
    4/29/2026Pending sale$924,900
    Source: IRMLS #202547685 Report a problem
    12/1/2025Listed for sale$924,900-0.9%
    Source: IRMLS #202547685 Report a problem
    12/1/2025Listing removed$933,000
    Source: IRMLS #202528526 Report a problem
    7/22/2025Price change$933,000+0.9%$264/sqft
    Source: Schrock Homes Report a problem
    7/9/2025Listed for sale$925,000$262/sqft
    Source: Schrock Homes Report a problem

    Public tax history

    Tax history is unavailable.

    Neighborhood: 46628

    Nearby schools

    GreatSchools rating
    Schools provided by the listing agent
    • Elementary: Coquillard
    • Middle: Navarre
    • High: Washington
    • District: South Bend Community School Corp.

    Source: IRMLS. This data may not be complete. We recommend contacting the local school district to confirm school assignments for this home.

    Get pre-qualified for a loan
    At Zillow Home Loans, we can pre-qualify you in as little as 5 minutes with no impact to your credit score.

    An equal housing lender. NMLS #10287.