Skip main navigation
Sold for $581,275
  • $581,275

    21610 Hidden Pines Ct, Piedmont, SD 57769

    4beds
    2,469sqft
    Site Built
    Built in 2021
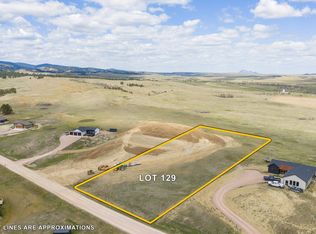
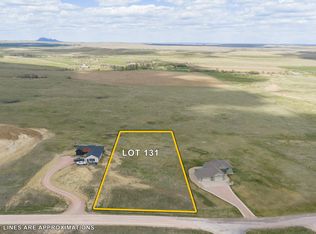
    1.23 Acres Lot
    $677,300 Zestimate®
    $235/sqft
    $3,229 Estimated rent

    Home value

    $677,300

    $643,000 - $718,000

    $3,229/mo

    Zestimate® history
    Loading
    Loading...

    Owner options

    List your home for rent

    $3,229/mo

    Rent Zestimate®

    Find your next renter with Zillow Rental Manager. Plus, with online applications, you can quickly screen prospective tenants – for free.

    Learn more

    $3,229/mo

    Rent Zestimate®

    Refinance and save

    $2,956/mo

    Est. payment

    Refinancing to a lower rate could help reduce your monthly payments and save thousands over the life of the loan.

    See today's rates

    $2,956/mo

    Est. payment

    Explore your selling options

    Work with a Zillow partner agent

    Leverage their expertise and Zillow's premium Showcase listings to get your home seen by more buyers.

    Get started

    List with your own agent

    Get your home in front of millions of buyers by listing it on Zillow.

    Learn how to do it

    Sell it yourself

    Take full control of how buyers see your home on Zillow by listing For Sale by Owner (FSBO).

    List your home

    What's special

    Gas fireplaceNew ranch style homeModern designLarge family roomGood storage spaceFantastic covered back deckCovered deck
    Listed by Jeremy Kahler, KWBH, 605-381-7500. Offered for sale only once before, this nearly new ranch style home combines quality construction and modern design into a place you will love to call home! *Built in 2021, this home offers 4 bedrooms, 3 bathrooms and 2,469sqft *The open main level features a spacious living room with LVP flooring, a gas fireplace, vaulted ceilings and great natural light throughout *The corner kitchen is a chef's dream with top of the line appliances, quartz countertops, a walk-in corner pantry, 2-tone cabinetry with soft close drawers and an island for added seating *Adjacent dining area leads to a covered deck, perfect for outdoor entertaining and relaxation *Main level primary bedroom is a retreat on its own; complete with a walk-in closet, and an ensuite bathroom with dual vanities and a luxurious oversized walk-in shower with floor to ceiling custom tile *1 additional bedroom, 1 full bathroom and a main level laundry room complete this level *Current owners finished the basement space, allowing this level to have a large family room with good storage space, 1 full bathroom and 2 bedrooms-both with egress windows and walk in closets *Nestled in a cul-de-sac, this home boasts a 1.23 acre lot, ideal for outdoor activities and gardening *Attached 2-car garage for safe and secure parking *Fantastic covered back deck overlooks your private back yard, great for entertaining family and friends, or the perfect spot for your morning cup of coffee

    Zillow last checked:

    Listing updated:

    Listed by:

    Jeremy Kahler,

    Keller Williams Realty Black Hills SP

    Bought with:

    Sidney Toennies

    eXp Realty

    Source: Mount Rushmore Area AOR,MLS#: 76595MLS Logo

    Facts & features

    Interior

    Bedrooms & bathrooms
    • Bedrooms: 4
    • Bathrooms: 3
    • Full bathrooms: 3
    • Main level bathrooms: 2
    • Main level bedrooms: 2
    Primary bedroom
    • Description: Master Bath, WIC
    • Level: Main
    • Area: 169
    • Dimensions: 13 x 13
    Bedroom 2
    • Description: Double closet
    • Level: Main
    • Area: 110
    • Dimensions: 10 x 11
    Bedroom 3
    • Description: WIC, Egress Window
    • Level: Basement
    • Area: 144
    • Dimensions: 12 x 12
    Bedroom 4
    • Description: WIC, Egress Window
    • Level: Basement
    • Area: 144
    • Dimensions: 16 x 9
    Dining room
    • Description: Walk-out to deck
    • Level: Main
    • Area: 126
    • Dimensions: 9 x 14
    Family room
    • Description: Large windows, storage
    Kitchen
    • Description: Pantry, island, gas stove
    • Level: Main
    • Dimensions: 15 x 12
    Living room
    • Description: Gas fireplace
    • Level: Main
    • Area: 192
    • Dimensions: 16 x 12
    Heating
    • Fireplace(s)
    Cooling
    • Refrig. C/Air
    Appliances
    • Laundry: Main Level
    Features
    • Flooring: Carpet, Vinyl
    • Windows: Storm Window(s)
    • Basement: Full,Unfinished
    • Number of fireplaces: 1
    • Fireplace features: One, Gas Log, Living Room
    Interior area
    • Total structure area: 2,469
    • Total interior livable area: 2,469 sqft

    Property

    Parking
    • Total spaces: 2
    • Parking features: Two Car, Attached
    • Attached garage spaces: 2
    Features
    • Patio & porch: Porch Open, Porch Covered, Covered Deck
    Lot
    • Size: 1.23 Acres
    • Features: Cul-De-Sac
    Details
    • Parcel number: 167498

    Construction

    Type & style
    • Home type: SingleFamily
    • Architectural style: Ranch
    • Property subtype: Site Built
    Materials
    • Frame
    • Roof: Composition
    Condition
    • Year built: 2021

    Community & HOA

    Community
    • Security: Smoke Detector(s)
    • Subdivision: Timberwood Park Estates
    HOA
    • Amenities included: None
    • Services included: None
    Location
    • Region: Piedmont

    Financial & listing details

    • Price per square foot: $235/sqft
    • Tax assessed value: $611,768
    • Annual tax amount: $6,031
    • Date on market: 6/15/2023

    Price history

    DateEventPrice
    8/11/2023Sold$581,275$235/sqft
    Source: Mount Rushmore Area AOR #76595 Report a problem
    6/23/2023Contingent$581,275$235/sqft
    Source: Mount Rushmore Area AOR #76595 Report a problem
    6/15/2023Listed for sale$581,275-2.3%$235/sqft
    Source: Mount Rushmore Area AOR #76595 Report a problem
    6/3/2023Listing removed--
    Source: Black Hills AOR #162019 Report a problem
    5/9/2023Price change$595,000-3.3%$241/sqft
    Source: Black Hills AOR #162019 Report a problem
    12/23/2022Listed for sale$615,000+20.6%$249/sqft
    Source: Black Hills AOR #162019 Report a problem
    2/7/2022Sold$510,000+0%$207/sqft
    Source: Public Record Report a problem
    12/16/2021Contingent$509,900$207/sqft
    Source: Black Hills AOR #157180 Report a problem
    12/14/2021Listed for sale$509,900+603.3%$207/sqft
    Source: Black Hills AOR #157180 Report a problem
    3/16/2021Sold$72,500$29/sqft
    Source: Public Record Report a problem

    Public tax history

    YearProperty taxesTax assessment
    2025$6,031 +14.1%$611,768 +8.2%
    2024$5,286 -19.4%$565,171 +19.7%
    2023$6,559 $471,977 +9.2%
    2022-- $432,037 +524.3%
    2021$1,081 +40828%$69,200 +24792.1%
    2020$3 $278 +7.3%
    2019-- $259
    Find assessor info on the county website

    Neighborhood: 57769

    Nearby schools

    GreatSchools rating
    Schools provided by the listing agent
    • District: Meade

    Source: Mount Rushmore Area AOR. This data may not be complete. We recommend contacting the local school district to confirm school assignments for this home.

    Get pre-qualified for a loan
    At Zillow Home Loans, we can pre-qualify you in as little as 5 minutes with no impact to your credit score.

    An equal housing lender. NMLS #10287.