Cute 4 bedroom and 2 bath home with open floor plan and many new features plus updates. Spacious kitchen with breakfast bar and large pantry. New LVP flooring in main areas and carpet in 3 bedrooms. Hall bath is completely remodeled. 21x21 detached garage with new walk in door and door opener. Sit on the covered front porch and relax or you can enjoy the privacy fenced large backyard. Lots of parking space for family or visitors. Just 10 minutes north of Athens.
For sale
$235,000
21610 Lovell Ln, Elkmont, AL 35620
4beds
1,450sqft
Single Family Residence
Built in 1996
0.64 Acres Lot
$-- Zestimate®
$162/sqft
$-- HOA
What's special
Privacy fenced large backyardSpacious kitchenBreakfast barLarge pantryOpen floor planCovered front porch
- 26 days
- 1,518
- 47
Likely to sell faster than
Zillow last checked:
Listing updated:
Listed by:
Linda Coons 256-694-9447,
CRYE-LEIKE REALTORS - Athens,
Amy Cox 256-599-0339,
CRYE-LEIKE REALTORS - Athens
Source: ValleyMLS,MLS#: 21926541
Facts & features
Interior
Bedrooms & bathrooms
- Bedrooms: 4
- Bathrooms: 2
- Full bathrooms: 2
Rooms
- Room types: Master Bedroom, Living Room, Bedroom 2, Bedroom 3, Kitchen, Bedroom 4, Great Room, Bedroom, Guest, Laundry, Bath:Full, Bath:Master3/4
Primary bedroom
- Features: Ceiling Fan(s), Crown Molding, Isolate, Window Cov, Wood Floor
- Level: First
- Area: 165
- Dimensions: 15 x 11
Bedroom 2
- Features: Ceiling Fan(s), Carpet
- Level: First
- Area: 100
- Dimensions: 10 x 10
Bedroom 3
- Features: Ceiling Fan(s), Carpet
- Level: First
- Area: 110
- Dimensions: 11 x 10
Bedroom 4
- Features: Ceiling Fan(s), Carpet
- Level: First
- Area: 110
- Dimensions: 11 x 10
Kitchen
- Features: Ceiling Fan(s), Eat-in Kitchen, Pantry, Window Cov
- Level: First
- Area: 198
- Dimensions: 18 x 11
Living room
- Features: Ceiling Fan(s), LVP
- Level: First
- Area: 176
- Dimensions: 16 x 11
Laundry room
- Features: Crown Molding, Vinyl
- Level: First
- Area: 66
- Dimensions: 11 x 6
Heating
- Central 1, Electric
Cooling
- Central 1
Appliances
- Included: Dishwasher, Microwave
Features
- Basement: Crawl Space
- Has fireplace: No
- Fireplace features: None
Interior area
- Total interior livable area: 1,450 sqft
Property
Parking
- Parking features: Garage-Two Car, Garage-Detached, Garage Faces Front, Garage Faces Side, Driveway-Concrete
Features
- Levels: One
- Stories: 1
- Patio & porch: Covered Porch, Front Porch
Lot
- Size: 0.64 Acres
- Dimensions: 129 x 214.68
Details
- Parcel number: 06 05 16 0 000 039.019
Construction
Type & style
- Home type: SingleFamily
- Architectural style: Ranch
- Property subtype: Single Family Residence
Condition
- New construction: No
- Year built: 1996
Utilities & green energy
- Sewer: Public Sewer, Septic Tank
Community & HOA
Community
- Subdivision: Meadowland Estates
HOA
- Has HOA: No
Location
- Region: Elkmont
Financial & listing details
- Price per square foot: $162/sqft
- Tax assessed value: $151,600
- Annual tax amount: $910
- Date on market: 8/14/2026
Estimated market value
Not available
Estimated sales range
Not available
Not available
Price history
| Date | Event | Price |
|---|---|---|
| 8/14/2026 | Listed for sale | $235,000+56.8%$162/sqft |
Source:  ValleyMLS #21926541 Report a problem ValleyMLS #21926541 Report a problem | ||
| 3/17/2015 | Sold | $149,900$103/sqft |
Source: Public Record Report a problem | ||
Public tax history
| Year | Property taxes | Tax assessment |
|---|---|---|
| 2025 | $910 +175.3% | $30,320 +137.2% |
| 2024 | $330 +5.6% | $12,780 +4.8% |
| 2023 | $313 +28.3% | $12,200 +23.2% |
| 2022 | $244 +5.4% | $9,900 +4.4% |
| 2020 | $231 +9% | $9,480 +7.2% |
| 2018 | $212 -15.3% | $8,840 -3.1% |
| 2017 | $251 | $9,120 -90% |
| 2016 | $251 | $91,050 +898.4% |
| 2015 | $251 | $9,120 |
Find assessor info on the county website
Monthly payment
Est. payment
Payment breakdown
Explore the cost of this home by adjusting the details. Changes won't be saved.Climate risks
Neighborhood: 35620
Nearby schools
Schools provided by the listing agent
- Elementary: Elkmont (1-12)
- Middle: Elkmont (1-12)
- High: Elkmont
Source: ValleyMLS. This data may not be complete. We recommend contacting the local school district to confirm school assignments for this home.

Similar homes
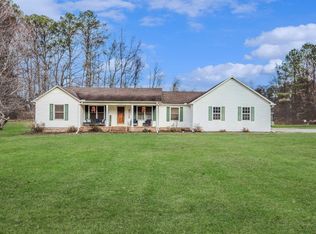
- $209,0003 bd2 ba1.8k sqft21767 Nelson Rd, Elkmont, AL 35620For Sale
 MLS ID #21907676, Kathy Lawrence. ValleyMLS
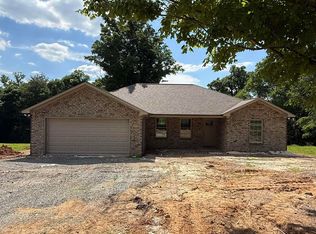
 - $--3 bd2 ba1.6k sqft19889 Clay St, Elkmont, AL 35620Auction
 MLS ID #21909796, Cody Smith. ValleyMLS
 - $220,0004 bd2 ba1.4k sqft15435 Elk River Mills Rd, Athens, AL 35614For Sale
 MLS ID #21920777, Amy Butler. ValleyMLS
 - $254,0003 bd2 ba1.3k sqft25929 Veto Rd, Elkmont, AL 35620For Sale
 MLS ID #21920850, Garrett Newton. ValleyMLS
