Welcome to 21611 Avalon. This 3 bed, 2 bath home has little competition in this price range for the features and quality this home provides.
With this home, you have a new furnace and AC with a 7-year warranty and a new hot water tank with a 5-year warranty. A new 360 permitter drain trench with sump pump. New front porch, and steps with back patio. A new garage door with an automatic door opener. All new interior, exterior doors, and storm doors with new locks. All new baseboard/trim, All new interior and exterior light fixtures, and freshly refinished hardwood floors. The house comes outfitted with a security camera in the front of the property. Breezeway from house to garage featuring a smart lock for quick and easy access, and a key code in case of lockout.
This completely remodeled kitchen features premium dovetail, soft-close cabinets topped with real quartz countertops, all-new stainless steel whirlpool appliances, a garbage disposal, a Moen touch-less faucet, two large pantries, and a quartz-topped island.
The primary bathroom has been completely remodeled, featuring a porcelain tiled tub/shower enclosure, Moen faucets, with magnetic shower attachment, a premium jetted deep soak tub, a 36-inch smart mirror with anti-fog, and a custom shower niche lit with LEDs, and a premium bathroom vanity with soft close drawers and a quartz top.
Brand new basement bathroom, featuring a standup shower, vanity, toilet, and built-in shelves for storage.
The semi-finished basement creates a large comfortable extra room, with LED lighting for the otherwise much-needed space with a door that separates it from the utility room
Sold for $250,000
$250,000
21611 Avalon St, Saint Clair Shores, MI 48080
3beds
1,449sqft
Single Family Residence
Built in 1950
7,405 Square Feet Lot
$252,100 Zestimate®
$173/sqft
$2,077 Estimated rent
Home value
$252,100
$239,000 - $265,000
$2,077/mo
Zestimate® history
Owner options
List your home for rent
$2,077/mo
Rent Zestimate®
Find your next renter with Zillow Rental Manager. Plus, with online applications, you can quickly screen prospective tenants – for free.
$2,077/mo
Rent Zestimate®
Refinance and save
$1,708/mo
Est. payment
Refinancing to a lower rate could help reduce your monthly payments and save thousands over the life of the loan.
$1,708/mo
Est. payment
Explore your selling options
Work with a Zillow partner agent
Leverage their expertise and Zillow's premium Showcase listings to get your home seen by more buyers.
Get startedList with your own agent
Get your home in front of millions of buyers by listing it on Zillow.
Learn how to do itSell it yourself
Take full control of how buyers see your home on Zillow by listing For Sale by Owner (FSBO).
List your homeWhat's special
Zillow last checked:
Listing updated:
Listed by:
Don Barrera 586-855-2668,
Ideal Real Estate Advisors LLC
Bought with:
Edward Ted Roney IV, 6501455960
Sine & Monaghan LLC
Source: Realcomp II,MLS#: 20240067569
Facts & features
Interior
Bedrooms & bathrooms
- Bedrooms: 3
- Bathrooms: 2
- Full bathrooms: 2
Bedroom
- Level: Entry
- Dimensions: 10 x 11
Bedroom
- Level: Entry
- Dimensions: 9 x 12
Bedroom
- Level: Entry
- Dimensions: 10 x 10
Other
- Level: Entry
Other
- Level: Basement
Bonus room
- Level: Basement
- Dimensions: 18 x 20
Kitchen
- Level: Entry
- Dimensions: 10 x 18
Laundry
- Level: Basement
Living room
- Level: Entry
- Dimensions: 10 x 13
Heating
- Forced Air, Natural Gas
Cooling
- Central Air
Appliances
- Included: Dishwasher, Disposal, Free Standing Gas Oven, Free Standing Refrigerator, Gas Cooktop, Microwave, Plumbed For Ice Maker, Range Hood, Stainless Steel Appliances, Vented Exhaust Fan
- Laundry: Laundry Room, Washer Hookup
Features
- Dual Flush Toilets, Jetted Tub, Programmable Thermostat
- Basement: Full,Partially Finished
- Has fireplace: No
Interior area
- Total interior livable area: 1,449 sqft
- Finished area above ground: 949
- Finished area below ground: 500
Property
Parking
- Total spaces: 1
- Parking features: One Car Garage, Attached, Garage Door Opener
- Attached garage spaces: 1
Accessibility
- Accessibility features: Smart Technology
Features
- Levels: One
- Stories: 1
- Entry location: GroundLevel
- Patio & porch: Breezeway, Patio, Porch
- Exterior features: Gutter Guard System, Lighting
- Pool features: None
- Fencing: Back Yard,Fenced
Lot
- Size: 7,405 Square Feet
- Dimensions: 70.00 x 107.50
Details
- Parcel number: 1433428041
- Special conditions: Agent Owned,Short Sale No
Construction
Type & style
- Home type: SingleFamily
- Architectural style: Ranch
- Property subtype: Single Family Residence
Materials
- Vinyl Siding
- Foundation: Basement, Block, Drainage System, Sealed Foundation, Sump Pump
Condition
- New construction: No
- Year built: 1950
Utilities & green energy
- Electric: Service 100 Amp, Circuit Breakers
- Sewer: Public Sewer, Sewer At Street
- Water: Public, Waterat Street
Community & HOA
Community
- Features: Sidewalks
- Security: Carbon Monoxide Detectors, Exterior Video Surveillance, Fire Alarm
- Subdivision: DALBY & CAMPBELL MACK AVE
HOA
- Has HOA: No
Location
- Region: Saint Clair Shores
Financial & listing details
- Price per square foot: $173/sqft
- Tax assessed value: $25,307
- Annual tax amount: $1,295
- Date on market: 9/12/2024
- Cumulative days on market: 26 days
- Listing agreement: Exclusive Agency
- Listing terms: Cash,Conventional,FHA,Va Loan,Warranty Deed
Price history
| Date | Event | Price |
|---|---|---|
| 3/28/2025 | Pending sale | $250,000$173/sqft |
Source:  Realcomp II #20240067569 Report a problem Realcomp II #20240067569 Report a problem | ||
| 3/28/2025 | Listing removed | $250,000$173/sqft |
Source: Realcomp II #20240067569 Report a problem | ||
| 10/24/2024 | Sold | $250,000$173/sqft |
Source: Realcomp II #20240067569 Report a problem | ||
| 10/9/2024 | Pending sale | $250,000$173/sqft |
Source: Realcomp II #20240067569 Report a problem | ||
| 9/19/2024 | Price change | $250,000-3.5%$173/sqft |
Source: Realcomp II #20240067569 Report a problem | ||
| 9/17/2024 | Pending sale | $259,000$179/sqft |
Source: Realcomp II #20240067569 Report a problem | ||
| 9/12/2024 | Listed for sale | $259,000+223.7%$179/sqft |
Source: Realcomp II #20240067569 Report a problem | ||
| 3/8/2024 | Sold | $80,000+300%$55/sqft |
Source: Public Record Report a problem | ||
| 6/29/2011 | Sold | $20,000-19.2%$14/sqft |
Source:  MiRealSource #31060294 Report a problem MiRealSource #31060294 Report a problem | ||
| 6/11/2011 | Listed for sale | $24,750-1%$17/sqft |
Source: COLDWELL BANKER WEIR MANUEL-GPW #211061219 Report a problem | ||
| 2/23/2011 | Sold | $24,993$17/sqft |
Source: Public Record Report a problem | ||
Public tax history
| Year | Property taxes | Tax assessment |
|---|---|---|
| 2025 | $1,360 +5% | $95,900 +30.8% |
| 2024 | $1,295 +7.7% | $73,300 +11.6% |
| 2023 | $1,202 -4.5% | $65,700 +6% |
| 2022 | $1,259 -0.6% | $62,000 +7.1% |
| 2021 | $1,266 | $57,900 +10.3% |
| 2020 | $1,266 | $52,500 +11.5% |
| 2019 | -- | $47,100 +37.7% |
| 2018 | $1,426 +35.5% | $34,200 +27.6% |
| 2017 | $1,052 | $26,800 |
| 2016 | $1,052 | $26,800 +4.7% |
| 2015 | $1,052 | $25,600 +22.5% |
| 2013 | -- | $20,900 -13.6% |
| 2012 | -- | $24,200 -29% |
| 2011 | -- | $34,100 +4% |
| 2010 | -- | $32,800 -14.6% |
| 2009 | -- | $38,400 -77.7% |
| 2008 | -- | $172,200 +2.4% |
| 2007 | -- | $168,200 +4.5% |
| 2006 | -- | $160,900 -9% |
| 2005 | -- | $176,800 +370.2% |
| 2004 | -- | $37,600 -10.5% |
| 2001 | $1,641 +3.2% | $42,000 +3% |
| 2000 | $1,591 | $40,788 |
Find assessor info on the county website
Neighborhood: 48080
Nearby homes
- $212,9003 bd1 ba1.1k sqft21601 Avalon St, Saint Clair Shores, MI 48080Off Market
- $151,7002 bd1 ba900 sqft21619 Avalon St, Saint Clair Shores, MI 48080Off Market
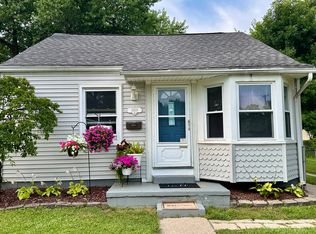
- $179,4003 bd1 ba1k sqft21535 Avalon St, Saint Clair Shores, MI 48080Off Market
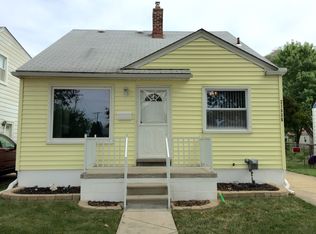
- $194,3002 bd1 ba1k sqft21638 Rosedale St, Saint Clair Shores, MI 48080Off Market

- $153,4002 bd1 ba946 sqft21600 Avalon St, Saint Clair Shores, MI 48080Sold
- $173,8003 bd1 ba966 sqft21642 Rosedale St, Saint Clair Shores, MI 48080Off Market
- $268,0003 bd1 ba1.3k sqft21630 Rosedale St, Saint Clair Shores, MI 48080Off Market
- $154,7003 bd1 ba832 sqft21625 Avalon St, Saint Clair Shores, MI 48080Off Market
Nearby schools
GreatSchools rating
- NAAvalon Elementary SchoolGrades: PK-2Distance: 0.5 mi
- 3/10South Lake Middle SchoolGrades: 6-8Distance: 0.2 mi
- 4/10South Lake High SchoolGrades: 9-12Distance: 0.7 mi
Get a cash offer in 3 minutes
Find out how much your home could sell for in as little as 3 minutes with a no-obligation cash offer.
Estimated market value
$252,100
Get a cash offer in 3 minutes
Find out how much your home could sell for in as little as 3 minutes with a no-obligation cash offer.
Estimated market value
$252,100
- Michigan
- Macomb County
- Saint Clair Shores
- 48080
- 21611 Avalon St
Nearby cities
Nearby zip codes
Other Saint Clair Shores Topics
- Apartments for Rent in 48080
- Houses for Sale in 48080
- Houses for Rent in 48080
- 48080 Real Estate
- Saint Clair Shores Condos
- Houses for Sale in Saint Clair Shores
- Newest Listings in Saint Clair Shores
- Saint Clair Shores Home Values
- Saint Clair Shores Real Estate Agents
- Saint Clair Shores Refinance
- Saint Clair Shores Mortgage Rates
