Skip main navigation
Accepting backups
$500,000
4beds
2,478sqft

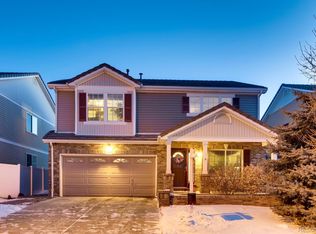
21611 E 54th Place, Denver, CO 80249

4beds
2,478sqft
Single family residence
Built in 2004
4,791 sqft
2 Attached garage spaces
$202 price/sqft

What's special

Welcome home to this beautiful 4-bedroom, 2.5-bath home offering 2,478 square feet of comfortable living space in a convenient and growing location. From the moment you walk in, you’ll appreciate the soaring vaulted entry and open-concept layout designed for both everyday living and effortless entertaining. The main level features a spacious ...

19 days
|
1,064
|
43
|
Source: REcolorado as distributed by MLS GRID,MLS#: 7406847MLS Logo
Travel times

Family Room

Kitchen

Dining Room

Zillow last checked:

Listing updated:

Listed by:

Katrina Hunt 720-220-8636 katrinahunt@thebairdteam.net,

LPT Realty,

The Baird Team 720-323-3758,

LPT Realty

Source: REcolorado as distributed by MLS GRID,MLS#: 7406847MLS Logo

Facts & features

Interior

Bedrooms & bathrooms
  • Bedrooms: 4
  • Bathrooms: 3
  • Full bathrooms: 2
  • 1/2 bathrooms: 1
  • Main level bathrooms: 1
Bedroom
  • Description: 2 Large Walk-In Closets
  • Features: Primary Suite
  • Level: Upper
Bedroom
  • Level: Upper
Bedroom
  • Level: Upper
Bedroom
  • Level: Upper
Bathroom
  • Level: Main
Bathroom
  • Features: Primary Suite
  • Level: Upper
Bathroom
  • Level: Upper
Dining room
  • Level: Main
Family room
  • Level: Main
Kitchen
  • Level: Main
Laundry
  • Level: Main
Living room
  • Level: Main
Heating
  • Forced Air
Cooling
  • Central Air
Appliances
  • Included: Cooktop, Dishwasher, Dryer, Microwave, Refrigerator, Washer
Features
  • Ceiling Fan(s), Eat-in Kitchen, Granite Counters, Kitchen Island, Open Floorplan, Vaulted Ceiling(s), Walk-In Closet(s)
  • Flooring: Carpet, Tile, Vinyl
  • Has basement: No
  • Has fireplace: Yes
  • Fireplace features: Living Room
Interior area
  • Total structure area: 2,478
  • Total interior livable area: 2,478 sqft
  • Finished area above ground: 2,478
Video & virtual tour

Property

Parking
  • Total spaces: 2
  • Parking features: Concrete
  • Attached garage spaces: 2
Features
  • Levels: Two
  • Stories: 2
  • Patio & porch: Front Porch
  • Fencing: Full
Lot
  • Size: 4,791 Square Feet
  • Features: Level
Details
  • Parcel number: 14113011
  • Zoning: C-MU-20
  • Special conditions: Standard

Construction

Type & style
  • Home type: SingleFamily
  • Property subtype: Single Family Residence
Materials
  • Brick, Frame, Vinyl Siding
  • Roof: Concrete
Condition
  • Year built: 2004

Utilities & green energy

  • Sewer: Public Sewer
  • Water: Public
  • Utilities for property: Cable Available, Electricity Connected, Internet Access (Wired)

Community & HOA

Community
  • Subdivision: Green Valley Ranch
HOA
  • Has HOA: Yes
  • Services included: Sewer, Trash
  • HOA name: Green Valley Ranch
Location
  • Region: Denver

Financial & listing details

  • Price per square foot: $202/sqft
  • Tax assessed value: $521,600
  • Annual tax amount: $4,230
  • Date on market: 6/26/2026
  • Listing terms: Cash,Conventional,FHA,VA Loan
  • Exclusions: Seller's Personal Property
  • Ownership: Individual
  • Electric utility on property: Yes

Price history

DateEventPrice
7/1/2026Pending sale$500,000$202/sqft
Source: REcolorado as distributed by MLS GRID #7406847 Report a problem
6/26/2026Listed for sale$500,000+56.3%$202/sqft
Source: REcolorado as distributed by MLS GRID #7406847 Report a problem
4/1/2016Sold$320,000+48.1%$129/sqft
Source: Public Record Report a problem
12/22/2004Sold$216,000$87/sqft
Source: Public Record Report a problem

Public tax history

YearProperty taxesTax assessment
2024$3,851 +8.2%$31,270 -8.8%
2023$3,560 +8.3%$34,270 +28.2%
2022$3,288 -3.3%$26,740 -2.8%
2021$3,400 +1.6%$27,510 +7.2%
2020$3,347 +13.2%$25,662 -0.7%
2019$2,956 $25,841 +18.4%
2018$2,956 -19.4%$21,830
2017$3,667 +29.8%$21,830 +25.2%
2016$2,826 +40.7%$17,430
2015$2,009 0%$17,430 +37.1%
2014$2,009 -4.9%$12,710
2013$2,112 +8.7%$12,710 -4.3%
2012$1,943 +2%$13,280
2011$1,904 +1%$13,280 -1.3%
2010$1,885 -23.9%$13,450
2009$2,476 +5.3%$13,450 -25.9%
2008$2,351 +18%$18,140
2007$1,993 +0.6%$18,140 +11%
2006$1,980 +205.8%$16,340
2005$648 $16,340

Find assessor info on the county website

Monthly payment

Est. payment
$2,725/mo
Principal & interest
$2521
Property taxes
$204
More affordability toolsChevron Right

Estimated market value

Not available

Estimated sales range

Not available

Not available

Climate risks

Explore flood, wildfire, and other predictive climate risk information for this property on First Street®️.

Neighborhood: Gateway - Green Valley Ranch

Nearby schools

Pitt-Waller K-8 School
Grades PK-80.4 miles
5/10
GreatSchools® Rating
Test Score Rating
3/10
Student Progress Rating
6/10
Dr. Martin Luther King, Jr. Early College
Grades 6-121.6 miles
5/10
GreatSchools® Rating
Test Score Rating
2/10
College Readiness Rating
6/10
Student Progress Rating
6/10
Highline Academy Northeast
Grades PK-51.4 miles
3/10
GreatSchools® Rating
Test Score Rating
2/10
Student Progress Rating
4/10