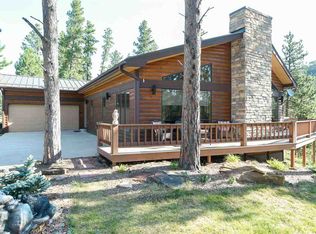
Listed with Spencer Rossi, Broker, Top Shelf Realty 605-269-1600. A rare blend of 1930s charm and modern comfort, this cabin sits right on the #1 Green of the Lead Country Club, offering an atmosphere that feels both timeless and effortless. Covered decks on the front and back provide peaceful morning coffee spots and quiet evening retreats surrounded by the Black Hills’ forested beauty. This is a place to unwind, reconnect, and make memories—not a place to work. The thoughtful layout includes a cozy open-concept main level with a gas fireplace, creative bonus sleeping area and a spacious island perfect for gathering, giggling, and sharing goodies. Warm wood accents, easy-to-maintain finishes, and the potential to add a 24 x 24 ft. garage or shed make this cabin both charming and practical—a perfect Black Hills getaway. The cabin is being sold turnkey, with established contractors already in place for mowing and snow removal, making ownership simple and stress-free. Hop on your bike and access the Mickelson Trail right across the street or play a quick 9 holes at the Country Club. You’ll enjoy being just far enough from town to escape the tourist buzz, yet close enough to catch evening concerts or grab dinner with ease. Cover property taxes and maintenance with a Sturgis Rally rental, as this cabin can be rented 2 weeks per year. Freshly painted decks and railings. Storage space in crawl space. First time members of the Lead Country Club pay $415 for annual membership
Under contract
$424,000
21611 Ginty Ct, Lead, SD 57754
2beds
1,606sqft
Site Built
Built in 2003
0.6 Acres Lot
$412,200 Zestimate®
$264/sqft
$-- HOA
What's special
Gas fireplaceCozy open-concept main levelWarm wood accentsEasy-to-maintain finishes
- 43 days
- 94
- 2
Likely to sell faster than
Zillow last checked:
Listing updated:
Listed by:
Spencer B Rossi,
Top Shelf Realty
Source: Mount Rushmore Area AOR,MLS#: 89709
Facts & features
Interior
Bedrooms & bathrooms
- Bedrooms: 2
- Bathrooms: 2
- Full bathrooms: 2
Primary bedroom
- Description: Double Sink
Dining room
- Description: Open Concept
Kitchen
- Description: Long Island
Living room
- Description: Cozy Gas Fireplace
Heating
- Propane, Forced Air
Cooling
- None
Appliances
- Included: Dishwasher, Refrigerator, Gas Range Oven, Microwave, Washer, Dryer
- Laundry: Main Level
Features
- Flooring: Carpet, Wood, Tile
- Windows: Window Coverings
- Basement: Crawl Space
- Number of fireplaces: 1
- Fireplace features: One, Gas Log, Living Room
- Furnished: Yes
Interior area
- Total structure area: 1,606
- Total interior livable area: 1,606 sqft
Property
Parking
- Parking features: No Garage
Features
- Patio & porch: Porch Covered, Open Deck, Covered Deck
- Fencing: Partial
Lot
- Size: 0.6 Acres
- Features: On Golf Course, Views, Lawn, Rock
Details
- Parcel number: 132000040017000
- Zoning description: Lawrence County Zoning: Suburban Residential
Construction
Type & style
- Home type: SingleFamily
- Architectural style: Ranch
- Property subtype: Site Built
Materials
- Frame
- Foundation: Insulated Concrete
- Roof: Metal
Condition
- Year built: 2003
Community & HOA
Community
- Subdivision: Ironwood Estates
HOA
- Services included: Snow Removal
Location
- Region: Lead
Financial & listing details
- Price per square foot: $264/sqft
- Tax assessed value: $316,700
- Annual tax amount: $3,087
- Date on market: 7/29/2026
- Listing terms: Cash,New Loan
- Road surface type: Paved
Estimated market value
$412,200
$392,000 - $433,000
$2,635/mo
Price history
| Date | Event | Price |
|---|---|---|
| 8/9/2026 | Contingent | $424,000$264/sqft |
Source: | ||
| 7/29/2026 | Listed for sale | $424,000-8.8%$264/sqft |
Source: | ||
| 11/12/2025 | Listing removed | $465,000$290/sqft |
Source: | ||
| 11/9/2023 | Listing removed | -- |
Source: | ||
| 8/10/2023 | Price change | $465,000-0.9%$290/sqft |
Source: | ||
| 7/17/2023 | Price change | $469,000-3.3%$292/sqft |
Source: | ||
| 6/1/2023 | Price change | $485,000-3%$302/sqft |
Source: | ||
| 5/8/2023 | Listed for sale | $499,900+69.5%$311/sqft |
Source: | ||
| 11/13/2020 | Sold | $295,000$184/sqft |
Source: | ||
Public tax history
| Year | Property taxes | Tax assessment |
|---|---|---|
| 2026 | $3,087 +3.8% | $316,700 +2.8% |
| 2025 | $2,972 -4.2% | $308,220 +7.8% |
| 2024 | $3,102 -4.9% | $285,810 +10.7% |
| 2023 | $3,261 +15.9% | $258,140 |
| 2022 | $2,812 +2% | $258,140 +42.2% |
| 2021 | $2,758 | $181,584 -2% |
| 2020 | $2,758 -3.8% | $185,340 |
| 2019 | $2,866 | $185,340 +1.2% |
| 2018 | $2,866 -1.3% | $183,120 -2.7% |
| 2017 | $2,904 +0.3% | $188,120 |
| 2016 | $2,895 -2.1% | $188,120 -1.6% |
| 2015 | $2,959 +27.5% | $191,180 |
| 2014 | $2,320 | -- |
Find assessor info on the county website
Monthly payment
Est. payment