Skip main navigation
Sold for $685,000
  • $685,000

    21611 Kings Crossing Ter, Ashburn, VA 20147

    3beds
    2,348sqft
    Townhouse
    Built in 1999
    3,049 Square Feet Lot
    $702,600 Zestimate®
    $292/sqft
    $3,290 Estimated rent

    Home value

    $702,600

    $667,000 - $738,000

    $3,290/mo

    Zestimate® history
    Loading
    Loading...

    Owner options

    List your home for rent

    $3,290/mo

    Rent Zestimate®

    Find your next renter with Zillow Rental Manager. Plus, with online applications, you can quickly screen prospective tenants – for free.

    Learn more

    $3,290/mo

    Rent Zestimate®

    Refinance and save

    $4,264/mo

    Est. payment

    Refinancing to a lower rate could help reduce your monthly payments and save thousands over the life of the loan.

    See today's rates

    $4,264/mo

    Est. payment

    Explore your selling options

    Work with a Zillow partner agent

    Leverage their expertise and Zillow's premium Showcase listings to get your home seen by more buyers.

    Get started

    List with your own agent

    Get your home in front of millions of buyers by listing it on Zillow.

    Learn how to do it

    Sell it yourself

    Take full control of how buyers see your home on Zillow by listing For Sale by Owner (FSBO).

    List your home

    What's special

    Stylish wall sconcesOne-car garageLovely wooded viewsSpacious bright middle levelFreshly painted white cabinetsBeautiful granite countertopsLaundry room
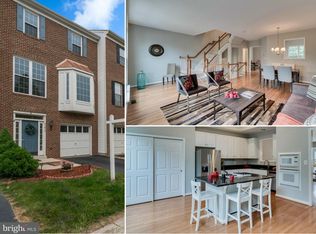
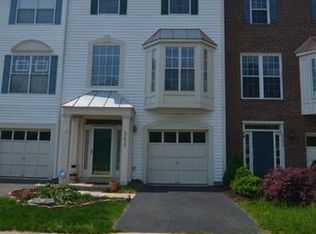
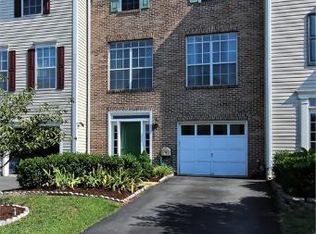
    Welcome Home to 21611 Kings Crossing Terrace, a gorgeous END UNIT townhome with 3 bedrooms, 2 full bathrooms, 1 half bathroom and over 2,300 square feet of finished living space. Upon entering this gorgeous home, you will find the spacious, bright middle level with hardwood floors. The living room is open and inviting with stylish wall sconces and four large windows. The sunny chef's kitchen has 11 foot ceilings, a new (2023) cooktop with a downdraft on the roomy island, freshly painted white cabinets, beautiful granite countertops, and a pantry. Off of the island is a dining area with a bay window, and another bonus space that can be can be used for a kitchen table or an additional seating area. The kitchen has French doors which open to a deck with Trex planks and lovely wooded views, a perfect place to grill or to just sit and watch the sunset! This level also has a half bathroom. The upper level has three bedrooms and two full bathrooms. The primary bedroom has a ceiling fan, vaulted ceilings, a sizeable walk-in closet and plenty of space to accommodate a king-sized bed. The primary bathroom has dual sinks, a large soaking tub, and a separate shower. The hall bathroom has a tub/shower combo and is conveniently located outside both the second and third bedrooms. The lower level family room boasts a gas fireplace and sliding glass doors (replaced in August) to the 3,049 sq ft beautifully landscaped and fully fenced side and backyard. This level also includes lovely wainscotting, a laundry room, access to the one-car garage, and the rough-in for another bathroom, currently used for storage. With a new Roof in 2019, a new Hot Water Heater in 2022, and the Dishwasher, Oven, Microwave, and Washing Machine all replaced in 2024, this is a truly move-in ready home! The sought-after Carisbrooke neighborhood's amenities include a community pool, tennis and basketball courts, walking trails, and multiple playgrounds. Fabulous Location -Close to all that Ashburn has to offer: A little more than one mile to Loudoun Station's metro, shops, and restaurants. 5 miles to One Loudoun. 7 miles to Dulles airport, easy access to VA-28 and VA-267. W&OD trail just 2 miles up Ashburn Rd. Don't miss out on this truly incredible place to call home!

    Zillow last checked:

    Listing updated:

    Listed by:

    Eden Sensenbrenner 571-918-1545,

    Long & Foster Real Estate, Inc.

    Bought with:

    Matthew Whitmore

    Weichert, REALTORS

    Source: Bright MLS,MLS#: VALO2094424MLS Logo

    Facts & features

    Interior

    Bedrooms & bathrooms
    • Bedrooms: 3
    • Bathrooms: 3
    • Full bathrooms: 2
    • 1/2 bathrooms: 1
    • Main level bathrooms: 1
    Primary bedroom
    • Features: Flooring - Carpet, Attic - Access Panel, Cathedral/Vaulted Ceiling, Ceiling Fan(s), Attached Bathroom, Walk-In Closet(s)
    • Level: Upper
    • Dimensions: 13 X 16
    Bedroom 1
    • Features: Flooring - Carpet
    • Level: Upper
    • Dimensions: 10 X 10
    Bedroom 2
    • Features: Flooring - Carpet
    • Level: Upper
    • Dimensions: 10 X 10
    Primary bathroom
    • Features: Flooring - Tile/Brick, Soaking Tub, Double Sink
    • Level: Upper
    Bathroom 1
    • Features: Bathroom - Tub Shower, Flooring - Tile/Brick
    • Level: Upper
    Breakfast room
    • Features: Flooring - HardWood
    • Level: Main
    Dining room
    • Features: Flooring - HardWood
    • Level: Main
    • Dimensions: 11 X 11
    Family room
    • Features: Fireplace - Gas
    • Level: Lower
    Kitchen
    • Features: Flooring - HardWood, Balcony Access, Granite Counters, Crown Molding, Kitchen Island, Eat-in Kitchen, Kitchen - Gas Cooking, Pantry
    • Level: Main
    • Dimensions: 10 X 11
    Laundry
    • Level: Lower
    Living room
    • Features: Flooring - HardWood
    • Level: Main
    • Dimensions: 12 X 21
    Heating
    • Forced Air, Natural Gas
    Cooling
    • Central Air, Electric
    Appliances
    • Included: Dishwasher, Disposal, Oven, Refrigerator, Microwave, Down Draft, Dryer, Washer, Water Heater, Gas Water Heater
    • Laundry: Lower Level, Laundry Room
    Features
    • Kitchen Island, Kitchen - Table Space, Dining Area, Open Floorplan, Attic, Breakfast Area, Ceiling Fan(s), Combination Dining/Living, Crown Molding, Eat-in Kitchen, Pantry, Primary Bath(s), Recessed Lighting, Soaking Tub, Bathroom - Stall Shower, Bathroom - Tub Shower, Upgraded Countertops, Walk-In Closet(s), Wainscotting, 9'+ Ceilings, Vaulted Ceiling(s)
    • Flooring: Hardwood, Carpet, Wood
    • Doors: French Doors, Sliding Glass
    • Windows: Bay/Bow
    • Has basement: No
    • Number of fireplaces: 1
    • Fireplace features: Corner, Glass Doors, Gas/Propane, Mantel(s)
    Interior area
    • Total structure area: 2,348
    • Total interior livable area: 2,348 sqft
    • Finished area above ground: 2,348
    • Finished area below ground: 0

    Property

    Parking
    • Total spaces: 2
    • Parking features: Garage Faces Front, Garage Door Opener, Inside Entrance, Attached, Driveway
    • Attached garage spaces: 1
    • Uncovered spaces: 1
    Accessibility
    • Accessibility features: None
    Features
    • Levels: Three
    • Stories: 3
    • Exterior features: Bump-outs, Rain Gutters
    • Pool features: Community
    • Fencing: Full,Back Yard
    • Has view: Yes
    • View description: Trees/Woods
    Lot
    • Size: 3,049 sqft
    • Features: Backs to Trees, Rear Yard, SideYard(s)
    Details
    • Additional structures: Above Grade, Below Grade
    • Parcel number: 119497588000
    • Zoning: PDH4
    • Special conditions: Standard

    Construction

    Type & style
    • Home type: Townhouse
    • Architectural style: Colonial
    • Property subtype: Townhouse
    Materials
    • Combination, Brick, Brick Front
    • Foundation: Other
    Condition
    • Excellent
    • New construction: No
    • Year built: 1999
    Details
    • Builder model: Chesterton A
    • Builder name: Laing

    Utilities & green energy

    • Sewer: Public Sewer
    • Water: Public

    Community & neighborhood

    Location
    • Region: Ashburn
    • Subdivision: Crossroads Manor

    HOA & financial

    HOA
    • Has HOA: Yes
    • HOA fee: $150 monthly
    • Amenities included: Common Grounds, Community Center, Pool, Tennis Court(s), Tot Lots/Playground, Basketball Court, Jogging Path
    • Services included: Snow Removal, Trash, Reserve Funds
    • Association name: CARISBROOKE HOMEOWNERS ASSOCIAION

    Other

    Other facts
    • Listing agreement: Exclusive Right To Sell
    • Ownership: Fee Simple

    Price history

    DateEventPrice
    6/26/2025Sold$685,000+2.4%$292/sqft
    Source: Bright MLS #VALO2094424 Report a problem
    6/18/2025Pending sale$669,000$285/sqft
    Source: Bright MLS #VALO2094424 Report a problem
    5/27/2025Contingent$669,000$285/sqft
    Source: Bright MLS #VALO2094424 Report a problem
    5/22/2025Listed for sale$669,000+2.9%$285/sqft
    Source: Bright MLS #VALO2094424 Report a problem
    8/10/2023Sold$650,000+5.7%$277/sqft
    Source: Bright MLS #VALO2053136 Report a problem
    8/3/2023Pending sale$615,000$262/sqft
    Source: Bright MLS #VALO2053136 Report a problem
    7/23/2023Contingent$615,000$262/sqft
    Source: Bright MLS #VALO2053136 Report a problem
    7/21/2023Listed for sale$615,000+46.4%$262/sqft
    Source: Bright MLS #VALO2053136 Report a problem
    4/27/2007Sold$420,000+103.8%$179/sqft
    Source: Public Record Report a problem
    8/24/1999Sold$206,116$88/sqft
    Source: Public Record Report a problem

    Public tax history

    YearProperty taxesTax assessment
    2025$4,981 -2.6%$618,800 +4.7%
    2024$5,114 +1.9%$591,210 +3.1%
    2023$5,017 +5.7%$573,340 +7.5%
    2022$4,748 +4.4%$533,500 +14.9%
    2021$4,550 +3.2%$464,290 +9%
    2020$4,408 0%$425,860 +2.6%
    2019$4,408 +1%$414,920 +3.1%
    2018$4,365 +2.5%$402,340 +6.3%
    2017$4,258 +3.3%$378,450 +0.6%
    2016$4,123 $376,300 +53.8%
    2015$4,123 +0.7%$244,720 +3.8%
    2014$4,092 +3.7%$235,790 -5.3%
    2013$3,948 $249,110
    2012-- --
    2011-- --
    2010-- --
    2009-- $342,400 -9.7%
    2008-- $379,300 -4.2%
    2007-- $395,800 -15.5%
    2006-- $468,400 +33.1%
    2005-- $351,900
    2004-- $351,900 +34.7%
    2003-- $261,200 +17.4%
    2002-- $222,500 +14.9%
    2001-- $193,600

    Find assessor info on the county website

    Neighborhood: 20147

    Nearby schools

    GreatSchools rating
    Schools provided by the listing agent
    • Elementary: Discovery
    • Middle: Farmwell Station
    • High: Broad Run
    • District: Loudoun County Public Schools

    Source: Bright MLS. This data may not be complete. We recommend contacting the local school district to confirm school assignments for this home.

    Get a cash offer in 3 minutes
    Find out how much your home could sell for in as little as 3 minutes with a no-obligation cash offer.
    Estimated market value
    $702,600
    Get a cash offer in 3 minutes
    Find out how much your home could sell for in as little as 3 minutes with a no-obligation cash offer.
    Estimated market value
    $702,600