Discover this lovely home in the desirable 55+ community of Palmia! Location, Location, Location! This charming corner lot home has it's own identity. It offers 3 bedrooms, 3 bathrooms, and the bonus of a full driveway—an uncommon feature in this tract. Step inside this bright and airy home, with a neutral color palette, new carpet, and fresh interior paint throughout. The spacious eat-in kitchen boasts a bay window that overlooks the serene park-like setting. Enjoy peaceful views from the large living room with a cozy fireplace, which flows into the formal dining area.
The convenient downstairs primary suite is generously sized, with direct access to the back patio and a large, cedar lined, walk-in closet. The primary bathroom offers a dual sink vanity and a spacious walk-in shower. The first floor also features a powder room for guests and a separate laundry room with storage cabinets.
The attached 2-car garage provides ample storage with direct access into the home. Upstairs, you’ll find a sizable bedroom, a full bathroom, and a large loft that could be used as a home office. With the addition of a closet, the loft could easily be converted into a third bedroom or remain a flexible living space.
The back patio is a true retreat, featuring an Aluma wood patio cover and tranquil views of the lush greenbelt. As part of the Palmia community, you'll enjoy exclusive access to a variety of exceptional amenities, including a clubhouse, swimming pool, jacuzzi, 18-hole putting green, fitness center, pickleball and tennis courts, a library, shuffleboard, and bocce ball. Palmia homeowners also enjoy membership to Lake Mission Viejo, with access to boating, beaches, concerts, and picnicking. Plus, shopping, dining, and entertainment options are just minutes away.
Don't miss this opportunity to live in a vibrant, welcoming community. Welcome home!
Sold for $895,000
Listed by: Berkshire Hathaway HomeService • Sandy Mathews • Contact: 949-374-3300
Bought with: HomeSmart, Evergreen Realty
$895,000
21611 Paseo Palmetto, Mission Viejo, CA 92692
3beds
1,749sqft
Condominium
Built in 1989
-- sqft lot
$903,500 Zestimate®
$512/sqft
$4,844 Estimated rent
Home value
$903,500
$831,000 - $985,000
$4,844/mo
Zestimate® history
Owner options
List your home for rent
$4,844/mo
Rent Zestimate®
Find your next renter with Zillow Rental Manager. Plus, with online applications, you can quickly screen prospective tenants – for free.
$4,844/mo
Rent Zestimate®
Refinance and save
$6,380/mo
Est. payment
Refinancing to a lower rate could help reduce your monthly payments and save thousands over the life of the loan.
$6,380/mo
Est. payment
Explore your selling options
Work with a Zillow partner agent
Leverage their expertise and Zillow's premium Showcase listings to get your home seen by more buyers.
Get startedList with your own agent
Get your home in front of millions of buyers by listing it on Zillow.
Learn how to do itSell it yourself
Take full control of how buyers see your home on Zillow by listing For Sale by Owner (FSBO).
List your homeWhat's special
Large loftCozy fireplaceHome officeSerene park-like settingDownstairs primary suiteFresh interior paintNew carpet
Zillow last checked:
Listing updated:
Listed by:
Sandy Mathews DRE #01396233 949-374-3300,
Berkshire Hathaway HomeService,
Doug Mathews DRE #00865742 949-838-4590,
Berkshire Hathaway HomeService
Bought with:
David Redderson, DRE #01423207
HomeSmart, Evergreen Realty
Source: CRMLS,MLS#: OC25015517 Originating MLS: California Regional MLS
Originating MLS: California Regional MLSFacts & features
Interior
Bedrooms & bathrooms
- Bedrooms: 3
- Bathrooms: 3
- Full bathrooms: 2
- 1/2 bathrooms: 1
- Main level bathrooms: 2
- Main level bedrooms: 1
Rooms
- Room types: Entry/Foyer, Family Room, Kitchen, Laundry, Loft, Primary Bathroom, Primary Bedroom, Other, Dining Room
Primary bedroom
- Features: Main Level Primary
Bathroom
- Features: Bathroom Exhaust Fan, Closet, Dual Sinks, Enclosed Toilet, Separate Shower, Tub Shower
Kitchen
- Features: Solid Surface Counters
Other
- Features: Walk-In Closet(s)
Heating
- Central
Cooling
- Central Air
Appliances
- Included: Electric Cooktop, Electric Range, Disposal, Microwave, Refrigerator, Dryer, Washer
- Laundry: Inside
Features
- Ceiling Fan(s), Separate/Formal Dining Room, High Ceilings, Loft, Main Level Primary, Walk-In Closet(s)
- Flooring: Carpet, Laminate, Tile
- Doors: Panel Doors, Sliding Doors
- Windows: Casement Window(s), Double Pane Windows
- Has fireplace: Yes
- Fireplace features: Family Room, Gas Starter
- Common walls with other units/homes: 1 Common Wall
Interior area
- Total interior livable area: 1,749 sqft
Property
Parking
- Total spaces: 2
- Parking features: Driveway, Garage Faces Front
- Attached garage spaces: 2
Accessibility
- Accessibility features: Accessible Doors
Features
- Levels: Two
- Stories: 2
- Entry location: 1
- Patio & porch: Patio
- Pool features: Community, Gunite, Heated, In Ground, Association
- Has spa: Yes
- Spa features: Association, Gunite, Heated, In Ground
- Fencing: Stucco Wall,Wrought Iron
- Has view: Yes
- View description: Park/Greenbelt
- Waterfront features: Lake Privileges
Lot
- Size: 5,035 Square Feet
- Features: Corner Lot, Greenbelt, Sprinklers In Front, Yard
Details
- Parcel number: 93374321
- Special conditions: Standard,Trust
Construction
Type & style
- Home type: Condo
- Architectural style: Spanish
- Property subtype: Condominium
- Attached to another structure: Yes
Materials
- Drywall, Stucco
- Foundation: Slab
- Roof: Spanish Tile,Tile
Condition
- New construction: No
- Year built: 1989
Utilities & green energy
- Sewer: Public Sewer
- Water: Public
- Utilities for property: Cable Connected, Electricity Connected, Natural Gas Connected, Sewer Connected, Water Connected
Community & HOA
Community
- Features: Street Lights, Sidewalks, Gated, Pool
- Security: Carbon Monoxide Detector(s), Gated with Guard, Gated Community, Gated with Attendant
- Senior community: Yes
- Subdivision: Palmia - Courts 1 (Ptc)
HOA
- Has HOA: Yes
- Amenities included: Bocce Court, Billiard Room, Clubhouse, Sport Court, Fitness Center, Maintenance Grounds, Game Room, Meeting Room, Meeting/Banquet/Party Room, Maintenance Front Yard, Barbecue, Paddle Tennis, Pickleball, Pool, Recreation Room, Guard, Spa/Hot Tub, Security, Tennis Court(s), Cable TV
- Services included: Earthquake Insurance
- HOA fee: $741 monthly
- HOA name: Palmia Courts-Master
- HOA phone: 949-472-5075
- Second HOA fee: $30 monthly
- Second HOA name: Mission Viejo Lake
Location
- Region: Mission Viejo
Financial & listing details
- Price per square foot: $512/sqft
- Tax assessed value: $912,900
- Date on market: 1/29/2025
- Cumulative days on market: 7 days
- Listing terms: Cash,Cash to New Loan,1031 Exchange,Submit
- Inclusions: Kitchen Refrigerator, Washer & Dryer
Price history
| Date | Event | Price |
|---|---|---|
| 3/21/2025 | Sold | $895,000+1.1%$512/sqft |
Source:  CRMLS #OC25015517 Report a problem CRMLS #OC25015517 Report a problem | ||
| 3/13/2025 | Pending sale | $885,000$506/sqft |
Source: CRMLS #OC25015517 Report a problem | ||
| 2/27/2025 | Contingent | $885,000$506/sqft |
Source: CRMLS #OC25015517 Report a problem | ||
| 2/19/2025 | Listed for sale | $885,000+256.9%$506/sqft |
Source: CRMLS #OC25015517 Report a problem | ||
| 1/20/2000 | Sold | $248,000$142/sqft |
Source: Public Record Report a problem | ||
Public tax history
| Year | Property taxes | Tax assessment |
|---|---|---|
| 2026 | -- | $912,900 +139.5% |
| 2025 | $3,922 +3.7% | $381,160 +2% |
| 2024 | $3,784 +2.4% | $373,687 +2% |
| 2023 | $3,695 +1.8% | $366,360 +2% |
| 2022 | $3,628 +2.1% | $359,177 +2% |
| 2021 | $3,555 +0.9% | $352,135 +1% |
| 2020 | $3,522 | $348,525 +2% |
| 2019 | $3,522 +2.1% | $341,692 +2% |
| 2018 | $3,451 +4.1% | $334,993 +2% |
| 2017 | $3,316 | $328,425 +2% |
| 2016 | $3,316 +7.1% | $321,986 +1.5% |
| 2015 | $3,095 -2.2% | $317,150 +2% |
| 2014 | $3,166 | $310,938 +0.5% |
| 2013 | -- | $309,533 +2% |
| 2012 | -- | $303,464 +2% |
| 2011 | -- | $297,514 +0.8% |
| 2010 | -- | $295,291 -0.2% |
| 2009 | -- | $295,993 +2% |
| 2008 | -- | $290,190 +2% |
| 2007 | -- | $284,500 +2% |
| 2006 | -- | $278,922 +2% |
| 2005 | -- | $273,453 +2% |
| 2004 | -- | $268,092 +1.9% |
| 2003 | -- | $263,179 +2% |
| 2002 | -- | $258,019 +2% |
| 2001 | $3,150 +45.4% | $252,960 +62.1% |
| 2000 | $2,166 | $156,037 |
Find assessor info on the county website
Neighborhood: 92692
Nearby homes
- $948,8002 bd2 ba1.4k sqft21619 San Lorenzo, Mission Viejo, CA 92692Off Market
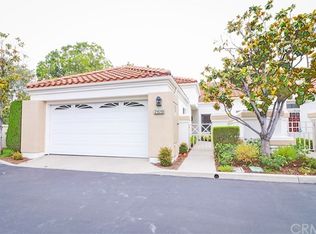
- $830,8002 bd3 ba1.7k sqft21615 San Lorenzo, Mission Viejo, CA 92692Off Market
- $634,7002 bd2 ba1k sqft21597 San Lorenzo, Mission Viejo, CA 92692Off Market
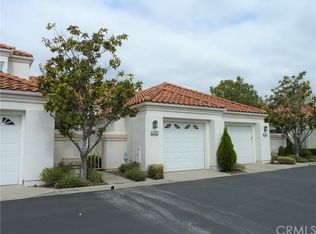
- $662,9002 bd2 ba1k sqft21595 San Lorenzo, Mission Viejo, CA 92692Off Market

- $790,9002 bd2 ba1.4k sqft21593 San Lorenzo, Mission Viejo, CA 92692Off Market
- $918,0003 bd2 ba1.7k sqft21590 San Lorenzo, Mission Viejo, CA 92692Off Market
- $672,7002 bd2 ba1k sqft21588 San Lorenzo, Mission Viejo, CA 92692Off Market
- $649,6002 bd2 ba1k sqft21586 San Lorenzo, Mission Viejo, CA 92692Off Market
Nearby schools
GreatSchools rating
- 8/10Melinda Heights Elementary SchoolGrades: K-6Distance: 1 mi
- 6/10Serrano Intermediate SchoolGrades: 7-8Distance: 4.4 mi
- 10/10Trabuco Hills High SchoolGrades: 9-12Distance: 1.4 mi
Get a cash offer in 3 minutes
Find out how much your home could sell for in as little as 3 minutes with a no-obligation cash offer.
Estimated market value
$903,500
Get a cash offer in 3 minutes
Find out how much your home could sell for in as little as 3 minutes with a no-obligation cash offer.
Estimated market value
$903,500
- California
- Orange County
- Mission Viejo
- 92692
- 21611 Paseo Palmetto
