Fantastic Opportunity, best deal in Sullivan Ranch! Welcome to 21612 Belgian Court. Located in the Gated Community of Sullivan Ranch in the 55+ section on an awesome lot, on a peaceful, quiet cul-de-sac street, with No Rear Neighbors!!! Ride your bike or walk to the community clubhouse and Jr. Olympic pool, fitness center, which is just down the street. Not only a home but a retirement lifestyle! The HOA cares for the exterior of your home, including your exterior paint, shingles, irrigation system & lawn care so you can live a very carefree life in a very safe community, away from the City, yet just minutes from downtown Mt. Dora or 30 minutes from downtown Orlando or Orlando International Airport, 1 hour from the cruise terminals in Port Canaveral, just a great location, great lifestyle, great home! Features of the home include fresh interior paint, new carpet installed November 11, 2025, completely new Heat and A/C system installed November 13, 2025, freshly painted garage floor, this home is ready for you! The home is in move in condition! Featuring 3 bedrooms in a split design, vaulted ceilings throughout for a light and bright atmosphere, spacious kitchen with island and breakfast bar, granite countertops, plenty of storage and workspace, convenient breakfast room. The kitchen opens into the Great Room, also with vaulted ceilings, and that opens to the rear porch to let the sunlight in! The primary suite is spacious, offers dual walk-in closets, large open bathroom with garden tub, separate shower, dual sinks, all upgraded and elegant! The guest rooms are split, so guests aren’t on top of you. The garage has space for 2 cars, storage and offers a work bench and storage for tools etc. This is a great home, clean and ready for a new family! This is Florida living…at its best!
Sold for $274,000
$274,000
21612 BELGIAN COURT, MOUNT DORA, FL 32757
3beds
1,663sqft
Villa
Built in 2011
5,040 Square Feet Lot
$274,100 Zestimate®
$165/sqft
$2,259 Estimated rent
Home value
$274,100
$255,000 - $293,000
$2,259/mo
Zestimate® history
Owner options
List your home for rent
$2,259/mo
Rent Zestimate®
Find your next renter with Zillow Rental Manager. Plus, with online applications, you can quickly screen prospective tenants – for free.
$2,259/mo
Rent Zestimate®
Refinance and save
$2,312/mo
Est. payment
Refinancing to a lower rate could help reduce your monthly payments and save thousands over the life of the loan.
$2,312/mo
Est. payment
Explore your selling options
Work with a Zillow partner agent
Leverage their expertise and Zillow's premium Showcase listings to get your home seen by more buyers.
Get startedList with your own agent
Get your home in front of millions of buyers by listing it on Zillow.
Learn how to do itSell it yourself
Take full control of how buyers see your home on Zillow by listing For Sale by Owner (FSBO).
List your homeWhat's special
Freshly painted garage floorGranite countertopsFresh interior paintAwesome lotConvenient breakfast roomPeaceful quiet cul-de-sac street
Zillow last checked:
Listing updated:
Listed by:
Chris Brown 407-327-6997,
RE/MAX TOWN & COUNTRY REALTY 407-695-2066
Bought with:
Chris Brown, 498654
RE/MAX TOWN & COUNTRY REALTY
Source: Stellar MLS,MLS#: O6360903 Originating MLS: Orlando Regional
Originating MLS: Orlando Regional
Facts & features
Interior
Bedrooms & bathrooms
- Bedrooms: 3
- Bathrooms: 2
- Full bathrooms: 2
Rooms
- Room types: Breakfast Room Separate, Great Room, Utility Room
Primary bedroom
- Description: Room6
- Features: Ceiling Fan(s), En Suite Bathroom, Walk-In Closet(s)
- Level: First
- Area: 204 Square Feet
- Dimensions: 17x12
Bedroom 2
- Description: Room8
- Features: Built-In Shelving, Ceiling Fan(s), Built-in Closet
- Level: First
- Area: 100 Square Feet
- Dimensions: 10x10
Bedroom 3
- Description: Room9
- Features: Ceiling Fan(s), Built-in Closet
- Level: First
- Area: 121 Square Feet
- Dimensions: 11x11
Primary bathroom
- Description: Room7
- Features: Dual Sinks, Exhaust Fan, Garden Bath, Water Closet/Priv Toilet, Tub with Separate Shower Stall
- Level: First
- Area: 99 Square Feet
- Dimensions: 11x9
Balcony porch lanai
- Description: Room11
- Features: Ceiling Fan(s)
- Level: First
- Area: 121 Square Feet
- Dimensions: 11x11
Dinette
- Description: Room3
- Level: First
Great room
- Description: Room1
- Features: Ceiling Fan(s)
- Level: First
- Area: 308 Square Feet
- Dimensions: 22x14
Kitchen
- Description: Room2
- Features: Breakfast Bar, Pantry
- Level: First
- Area: 196 Square Feet
- Dimensions: 14x14
Utility room
- Description: Room4
- Features: Built-In Shelving
- Level: First
- Area: 36 Square Feet
- Dimensions: 6x6
Heating
- Central, Electric
Cooling
- Central Air
Appliances
- Included: Dishwasher, Disposal, Electric Water Heater, Microwave, Range, Refrigerator
- Laundry: Electric Dryer Hookup, Inside, In Kitchen, Laundry Room
Features
- Ceiling Fan(s), Eating Space In Kitchen, High Ceilings, In Wall Pest System, Living Room/Dining Room Combo, Pest Guard System, Solid Surface Counters, Split Bedroom, Vaulted Ceiling(s), Walk-In Closet(s)
- Flooring: Carpet, Ceramic Tile
- Doors: Sliding Doors
- Windows: Blinds
- Has fireplace: No
Interior area
- Total structure area: 2,370
- Total interior livable area: 1,663 sqft
Property
Parking
- Total spaces: 2
- Parking features: Driveway, Garage Door Opener
- Attached garage spaces: 2
- Has uncovered spaces: Yes
- Details: Garage Dimensions: 20X19
Features
- Levels: One
- Stories: 1
- Patio & porch: Covered, Enclosed, Porch, Rear Porch, Screened
- Exterior features: Irrigation System, Private Mailbox, Sidewalk
- Has view: Yes
- View description: Trees/Woods
Lot
- Size: 5,040 Square Feet
- Dimensions: 40 x 115 x 47 x 3 x 9 x 3 x 68 x 40
- Features: Cul-De-Sac, City Lot, Landscaped, Level, Sidewalk
- Residential vegetation: Mature Landscaping, Trees/Landscaped
Details
- Parcel number: 331927030000016100
- Zoning: PUD
- Special conditions: None
Construction
Type & style
- Home type: SingleFamily
- Architectural style: Contemporary
- Property subtype: Villa
- Attached to another structure: Yes
Materials
- Block, Stucco
- Foundation: Slab
- Roof: Shingle
Condition
- Completed
- New construction: No
- Year built: 2011
Utilities & green energy
- Sewer: Public Sewer
- Water: Public
- Utilities for property: BB/HS Internet Available, Cable Available, Electricity Connected, Fire Hydrant, Public, Sewer Connected, Street Lights, Underground Utilities
Community & HOA
Community
- Features: Clubhouse, Community Mailbox, Deed Restrictions, Dog Park, Fitness Center, Gated Community - No Guard, Golf Carts OK, Irrigation-Reclaimed Water, Park, Playground, Pool, Sidewalks, Tennis Court(s)
- Security: Gated Community, Smoke Detector(s)
- Pet fee: $0 monthly
- Senior community: Yes
- Subdivision: SULLIVAN RANCH
HOA
- Has HOA: Yes
- Amenities included: Clubhouse, Fitness Center, Gated, Playground, Recreation Facilities, Tennis Court(s)
- Services included: Reserve Fund, Maintenance Structure, Maintenance Grounds, Private Road
- HOA fee: $475 monthly
- HOA name: Kristina Chatburn
- HOA phone: 407-480-4200
- Second HOA name: Sullivan Ranch
Location
- Region: Mount Dora
Financial & listing details
- Price per square foot: $165/sqft
- Tax assessed value: $283,252
- Annual tax amount: $2,260
- Date on market: 11/15/2025
- Cumulative days on market: 107 days
- Listing terms: Cash,Conventional
- Ownership: Fee Simple
- Total actual rent: 0
- Electric utility on property: Yes
- Road surface type: Paved
Price history
| Date | Event | Price |
|---|---|---|
| 3/13/2026 | Sold | $274,000-5.5%$165/sqft |
Source:  Stellar MLS #O6360903 Report a problem Stellar MLS #O6360903 Report a problem | ||
| 3/2/2026 | Pending sale | $289,950$174/sqft |
Source: Stellar MLS #O6360903 Report a problem | ||
| 2/25/2026 | Price change | $289,950-1.5%$174/sqft |
Source: Stellar MLS #O6360903 Report a problem | ||
| 1/22/2026 | Price change | $294,500-1.7%$177/sqft |
Source: Stellar MLS #O6360903 Report a problem | ||
| 12/18/2025 | Price change | $299,500-3.3%$180/sqft |
Source: Stellar MLS #O6360903 Report a problem | ||
| 12/2/2025 | Price change | $309,850-1.6%$186/sqft |
Source: Stellar MLS #O6360903 Report a problem | ||
| 11/15/2025 | Listed for sale | $315,000+131.4%$189/sqft |
Source: Stellar MLS #O6360903 Report a problem | ||
| 4/13/2011 | Sold | $136,100$82/sqft |
Source: Public Record Report a problem | ||
Public tax history
| Year | Property taxes | Tax assessment |
|---|---|---|
| 2025 | $2,332 +3.2% | $151,100 +2.9% |
| 2024 | $2,260 +12.9% | $146,850 +3% |
| 2023 | $2,001 +9.8% | $142,580 +3% |
| 2022 | $1,823 +3.5% | $138,430 +3% |
| 2021 | $1,762 -3.8% | $134,405 +1.4% |
| 2020 | $1,831 +1.2% | $132,550 +2.3% |
| 2019 | $1,809 +4.9% | $129,570 +1.9% |
| 2018 | $1,725 +36.6% | $127,155 +2.1% |
| 2017 | $1,263 +0.8% | $124,540 +2.1% |
| 2016 | $1,253 -2.5% | $121,979 +0.7% |
| 2015 | $1,285 +0.3% | $121,132 +0.8% |
| 2014 | $1,281 +7.7% | $120,171 +1.5% |
| 2013 | $1,190 -1.2% | $118,396 |
| 2012 | $1,204 +472.7% | $118,396 +745.7% |
| 2011 | $210 -1.4% | $14,000 |
| 2010 | $213 -12.4% | $14,000 -12.5% |
| 2009 | $243 -42.7% | $16,000 -42.8% |
| 2008 | $425 -37.9% | $27,972 -37.8% |
| 2007 | $685 | $44,955 |
| 2006 | -- | -- |
Find assessor info on the county website
Neighborhood: 32757
Nearby homes
- $310,1003 bd2 ba1.7k sqft21616 Belgian Ct, Mount Dora, FL 32757Off Market

- $317,2003 bd2 ba1.7k sqft21608 Belgian Ct, Mount Dora, FL 32757Off Market

- $325,2003 bd2 ba1.6k sqft21620 Belgian Ct, Mount Dora, FL 32757Off Market
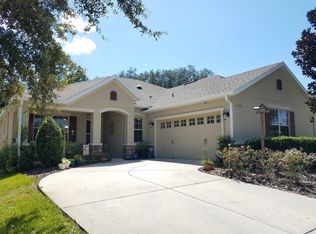
- $316,0003 bd2 ba1.6k sqft21604 Belgian Ct, Mount Dora, FL 32757Off Market
- $312,3003 bd2 ba1.7k sqft21624 Belgian Ct, Mount Dora, FL 32757Off Market
- $318,3003 bd2 ba1.6k sqft21630 Belgian Ct, Mount Dora, FL 32757Off Market
- $323,6003 bd2 ba1.7k sqft21600 Belgian Ct, Mount Dora, FL 32757Off Market
- $311,2003 bd2 ba1.7k sqft21617 Belgian Ct, Mount Dora, FL 32757Off Market
Nearby schools
GreatSchools rating
- 7/10Sorrento Elementary SchoolGrades: PK-5Distance: 3.7 mi
- 4/10Mt. Dora Middle SchoolGrades: 6-8Distance: 2.5 mi
- 5/10Mt. Dora High SchoolGrades: 9-12Distance: 2.5 mi
Schools provided by the listing agent
- Elementary: Sorrento Elementary
- Middle: Mount Dora Middle
- High: Mount Dora High
Source: Stellar MLS. This data may not be complete. We recommend contacting the local school district to confirm school assignments for this home.
Get a cash offer in 3 minutes
Find out how much your home could sell for in as little as 3 minutes with a no-obligation cash offer.
Estimated market value
$274,100
Get a cash offer in 3 minutes
Find out how much your home could sell for in as little as 3 minutes with a no-obligation cash offer.
Estimated market value
$274,100
- Florida
- Lake County
- Mount Dora
- 32757
- 21612 BELGIAN COURT
Nearby cities
Nearby zip codes
Other Mount Dora Topics
