Stunning, bright 1-story residence nestled in a highly sought-after West of Bubb neighborhood offers serenity in the heart of Silicon Valley. Within close proximity to Linda Vista Park, hiking and academically distinguished Cupertino schools: Monta Vista High, Kennedy Middle and Lincoln Elementary. Formal living room features a fireplace, picture windows showcase beautiful exterior views perfect for entertaining guests and social gatherings. Chef kitchen complete with gas cooktops, dining area, pantry, plenty of storage cabinets and drawers. Sunny and bright dining room with sliding glass door opens to the back yard. Well-proportioned bedrooms, each with ample closet space. Primary suite with an adjoining dressing area, dual sink, shower, new tile floor. Serene backyard features sparkling pool, patio and fruit trees ideal for outdoor entertaining. Outstanding amenities include : new exterior and interior paint, newly refinished hardwood floor, dual pane windows, attached 2 car garage.
Sold for $3,108,000
$3,108,000
21612 Columbus Ave, Cupertino, CA 95014
3beds
1,571sqft
Single Family Residence, Residential
Built in 1966
8,094 Square Feet Lot
$3,456,300 Zestimate®
$1,978/sqft
$6,589 Estimated rent
Home value
$3,456,300
$3.21M - $3.73M
$6,589/mo
Zestimate® history
Owner options
List your home for rent
$6,589/mo
Rent Zestimate®
Find your next renter with Zillow Rental Manager. Plus, with online applications, you can quickly screen prospective tenants – for free.
$6,589/mo
Rent Zestimate®
Refinance and save
$19,987/mo
Est. payment
Refinancing to a lower rate could help reduce your monthly payments and save thousands over the life of the loan.
$19,987/mo
Est. payment
Explore your selling options
Work with a Zillow partner agent
Leverage their expertise and Zillow's premium Showcase listings to get your home seen by more buyers.
Get startedList with your own agent
Get your home in front of millions of buyers by listing it on Zillow.
Learn how to do itSell it yourself
Take full control of how buyers see your home on Zillow by listing For Sale by Owner (FSBO).
List your homeWhat's special
Fruit treesNew exteriorPrimary suiteInterior paintDual pane windowsNewly refinished hardwood floorSliding glass door
Zillow last checked:
Listing updated:
Listed by:
Mary Tan 00861682 408-318-0976,
Compass 408-741-1111,
George Tan 01891525 408-621-3542,
Compass
Bought with:
Jeff Peng, 01838364
Maxreal
Source: MLSListings Inc,MLS#: ML81936072
Facts & features
Interior
Bedrooms & bathrooms
- Bedrooms: 3
- Bathrooms: 2
- Full bathrooms: 2
Bedroom
- Features: GroundFloorBedroom, BedroomonGroundFloor2plus
Bathroom
- Features: DoubleSinks, PrimaryStallShowers, ShowerandTub, StallShower, Tile, Tub, FullonGroundFloor
Dining room
- Features: BreakfastNook, FormalDiningRoom
Family room
- Features: SeparateFamilyRoom
Kitchen
- Features: Countertop_Tile, ExhaustFan
Heating
- Central Forced Air
Cooling
- None
Appliances
- Included: Gas Cooktop, Dishwasher, Exhaust Fan, Range Hood
- Laundry: In Garage
Features
- Flooring: Hardwood, Tile
- Number of fireplaces: 1
- Fireplace features: Living Room
Interior area
- Total structure area: 1,571
- Total interior livable area: 1,571 sqft
Property
Parking
- Total spaces: 2
- Parking features: Attached
- Attached garage spaces: 2
Accessibility
- Accessibility features: Bathroom Features, Accessible Kitchen
Features
- Stories: 1
- Patio & porch: Balcony/Patio
- Exterior features: Back Yard, Fenced
- Pool features: In Ground
- Fencing: Wood
Lot
- Size: 8,094 Square Feet
Details
- Parcel number: 35618052
- Zoning: R1
- Special conditions: Standard
Construction
Type & style
- Home type: SingleFamily
- Architectural style: Ranch
- Property subtype: Single Family Residence, Residential
Materials
- Foundation: Concrete Perimeter and Slab
- Roof: Shake
Condition
- New construction: No
- Year built: 1966
Utilities & green energy
- Gas: PublicUtilities
- Utilities for property: Public Utilities
Community & HOA
Location
- Region: Cupertino
Financial & listing details
- Price per square foot: $1,978/sqft
- Tax assessed value: $3,170,160
- Annual tax amount: $37,913
- Date on market: 7/25/2023
- Listing agreement: ExclusiveRightToSell
- Listing terms: CashorConventionalLoan
Price history
| Date | Event | Price |
|---|---|---|
| 9/6/2023 | Sold | $3,108,000+24.4%$1,978/sqft |
Source:  MLSListings Inc #ML81936072 Report a problem MLSListings Inc #ML81936072 Report a problem | ||
| 8/2/2023 | Pending sale | $2,498,000$1,590/sqft |
Source: MLSListings Inc #ML81936072 Report a problem | ||
| 7/25/2023 | Listed for sale | $2,498,000+239.9%$1,590/sqft |
Source: MLSListings Inc #ML81936072 Report a problem | ||
| 11/30/1999 | Sold | $735,000+70.9%$468/sqft |
Source: Public Record Report a problem | ||
| 8/30/1995 | Sold | $430,000$274/sqft |
Source: Public Record Report a problem | ||
Public tax history
| Year | Property taxes | Tax assessment |
|---|---|---|
| 2025 | $37,913 -30.6% | $3,170,160 +2% |
| 2024 | $54,610 +300.3% | $3,108,000 +186.2% |
| 2023 | $13,644 +0.4% | $1,085,796 +2% |
| 2022 | $13,590 +1.1% | $1,064,506 +2% |
| 2021 | $13,437 +1.3% | $1,043,634 +1% |
| 2020 | $13,266 | $1,032,934 +2% |
| 2019 | $13,266 +5.8% | $1,012,681 +2% |
| 2018 | $12,544 | $992,826 +2% |
| 2017 | $12,544 +0.8% | $973,360 +2% |
| 2016 | $12,448 +4.2% | $954,276 +1.5% |
| 2015 | $11,946 +2.7% | $939,943 +2% |
| 2014 | $11,634 | $921,532 +0.5% |
| 2013 | -- | $917,368 +2% |
| 2012 | -- | $899,382 +2% |
| 2011 | -- | $881,748 +0.8% |
| 2010 | -- | $875,159 -0.2% |
| 2009 | -- | $877,239 +2% |
| 2008 | -- | $860,039 +2% |
| 2007 | -- | $843,177 +2% |
| 2006 | -- | $826,646 +2% |
| 2005 | -- | $810,438 +2% |
| 2004 | -- | $794,548 +1.9% |
| 2003 | -- | $779,986 +2% |
| 2002 | -- | $764,693 +2% |
| 2001 | -- | $749,700 |
Find assessor info on the county website
Neighborhood: Monta Vista North
Nearby homes
- $3,920,0005 bd2 ba2.3k sqft21602 Columbus Ave, Cupertino, CA 95014Sold
- $3,581,9004 bd2 ba1.9k sqft21622 Columbus Ave, Cupertino, CA 95014Off Market
- $3,569,7004 bd2 ba1.9k sqft21613 Castleton St, Cupertino, CA 95014Off Market
- $3,687,1004 bd3 ba2.1k sqft21603 Castleton St, Cupertino, CA 95014Off Market
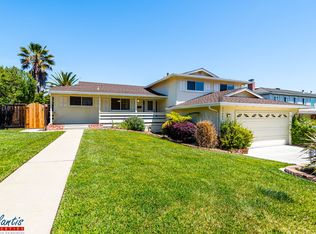
- $3,292,6003 bd2 ba1.5k sqft21623 Castleton St, Cupertino, CA 95014Off Market
- $3,582,9004 bd2 ba1.9k sqft21592 Columbus Ave, Cupertino, CA 95014Off Market
- $3,376,6003 bd2 ba2.1k sqft21642 Columbus Ave, Cupertino, CA 95014Off Market
- $4,106,6004 bd4 ba2.5k sqft21611 Columbus Ave, Cupertino, CA 95014Off Market
Nearby schools
GreatSchools rating
- 9/10Abraham Lincoln Elementary SchoolGrades: K-5Distance: 0.5 mi
- 9/10John F. Kennedy Middle SchoolGrades: 6-8Distance: 0.3 mi
- 10/10Monta Vista High SchoolGrades: 9-12Distance: 0.5 mi
Schools provided by the listing agent
- Elementary: AbrahamLincolnElementary_1
- Middle: JohnFKennedyMiddle_1
- High: MontaVistaHigh
- District: CupertinoUnion
Source: MLSListings Inc. This data may not be complete. We recommend contacting the local school district to confirm school assignments for this home.
Get a cash offer in 3 minutes
Find out how much your home could sell for in as little as 3 minutes with a no-obligation cash offer.
Estimated market value
$3,456,300
Get a cash offer in 3 minutes
Find out how much your home could sell for in as little as 3 minutes with a no-obligation cash offer.
Estimated market value
$3,456,300
- California
- Santa Clara County
- Cupertino
- 95014
- Monta Vista North
- 21612 Columbus Ave
Nearby cities
Nearby neighborhoods
Nearby zip codes
Other Cupertino Topics
