Skip main navigation
Off market
  • $644,300

    21612 E 60th Ave, Aurora, CO 80019

    4beds
    3baths
    3,441sqft
    SingleFamily
    Built in 2021
    4,651 Square Feet Lot
    $644,300 Zestimate®
    $187/sqft
    $3,758 Estimated rent

    Home value

    $644,300

    $612,000 - $677,000

    $3,758/mo

    Zestimate® history
    Loading
    Loading...

    Owner options

    List your home for rent

    $3,758/mo

    Rent Zestimate®

    Find your next renter with Zillow Rental Manager. Plus, with online applications, you can quickly screen prospective tenants – for free.

    Learn more

    $3,758/mo

    Rent Zestimate®

    Refinance and save

    $3,874/mo

    Est. payment

    Refinancing to a lower rate could help reduce your monthly payments and save thousands over the life of the loan.

    See today's rates

    $3,874/mo

    Est. payment

    Explore your selling options

    Work with a Zillow partner agent

    Leverage their expertise and Zillow's premium Showcase listings to get your home seen by more buyers.

    Get started

    List with your own agent

    Get your home in front of millions of buyers by listing it on Zillow.

    Learn how to do it

    Sell it yourself

    Take full control of how buyers see your home on Zillow by listing For Sale by Owner (FSBO).

    List your home

    What's special

    Convention centerUpgraded luxury vinylCentral acRetail shops

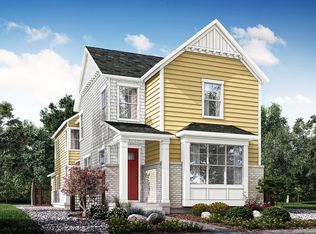

    Text to setup a showing! AREA: Aurora/Painted Prairie. FEATURES: This lovely 3-story house was built in 2021 and is located in North Aurora near Denver International Airport, Gaylord Rockies Resort & Convention Center and Green Valley Ranch! Retail shops, restaurants and hotels are only a few miles away and easy highway access! INCLUDED UTILITIES: N/A. TENANT PAID UTILITIES: All utilities paid by tenant. BEDROOMS & BATHROOMS: 4 bedrooms and 3.5 bathrooms total! 3 bedrooms and 2 full bathrooms on top floor, 1 bedroom and 1 full bathroom in basement, half bathroom on main floor. KITCHEN APPLIANCES INCLUDED: Refrigerator, Stove, Dishwasher, Microwave, Garbage Disposal! LAUNDRY: Washer and dryer included. FLOORING: Carpet and upgraded Luxury Vinyl! HEAT/COOLING: Central AC and heat (and instant hot water)! PARKING: 2 car garage! FENCING: Fenced in back yard! BASEMENT: 900 sq ft, completely finished with 1 bedroom and 1 full bathroom! RESTRICTIONS: Maximum of 2 pets considered with a one-time non-refundable pet fee of $250 per pet. Sorry, but we cannot allow any of the following breeds of dog: American Pit Bull Terrier, American Staffordshire Terrier, and Staffordshire Bull Terrier. SECURITY DEPOSIT: Security deposit is equal to one month's rent. APPLICATION FEE: $30 per adult. Please note we have a 700 minimum credit score for all properties. AVAILABILITY DATE: 7/4/22. **Applicants must be able to start a lease within 2 weeks of the property's listed availability date.** LEASE TERM: 12 months. Growing marijuana inside or outside the premises is not allowed, smoking of any kind inside the property is not allowed. Minimum 700 credit score required.

    This property is off market, which means it's not currently listed for sale or rent on Zillow. This may be different from what's available on other websites or public sources.

    Facts & features

    Interior

    Bedrooms & bathrooms
    • Bedrooms: 4
    • Bathrooms: 3.5
    Heating
    • Forced air
    Cooling
    • Other
    Appliances
    • Included: Dryer, Washer
    • Laundry: In Unit
    Features
    • Flooring: Other
    • Basement: Finished
    Interior area
    • Total interior livable area: 3,441 sqft

    Property

    Parking
    • Parking features: Garage - Detached
    Features
    • Exterior features: Other
    Lot
    • Size: 4,651 Square Feet
    Details
    • Parcel number: 0182111412001

    Construction

    Type & style
    • Home type: SingleFamily
    Materials
    • Frame
    • Foundation: Concrete
    • Roof: Composition
    Condition
    • Year built: 2021

    Community & HOA

    Location
    • Region: Aurora

    Financial & listing details

    • Price per square foot: $187/sqft
    • Tax assessed value: $643,000
    • Annual tax amount: $7,657

    Price history

    DateEventPrice
    6/29/2022Listing removed--
    Source: Zillow Rental Manager Report a problem
    6/17/2022Price change$2,995-15.6%$1/sqft
    Source: Zillow Rental Manager Report a problem
    6/15/2022Listed for rent$3,550$1/sqft
    Source: Zillow Rental Manager Report a problem
    11/10/2021Sold$697,732-3.5%$203/sqft
    Source: Public Record Report a problem
    9/25/2021Listed for sale$722,732$210/sqft
    Source: David Weekley Homes Report a problem

    Public tax history

    YearProperty taxesTax assessment
    2025$7,657 +0.6%$40,190 -9%
    2024$7,609 +10.6%$44,180
    2023$6,880 +97.4%$44,180 +20.3%
    2022$3,486 $36,720 +98.8%
    2021-- $18,470 +638.8%
    2020$483 $2,500
    2019$483 +25330.5%$2,500 +24900%
    2018$2 $10
    Find assessor info on the county website

    Neighborhood: Painted Prairie

    Nearby schools

    GreatSchools rating
    Schools provided by the listing agent
    • Elementary: Harmony Ridge P-8
    • High: Vista PEAK Preparatory
    • District: Aurora Public Schools

    Source: The MLS. This data may not be complete. We recommend contacting the local school district to confirm school assignments for this home.

    Get a cash offer in 3 minutes
    Find out how much your home could sell for in as little as 3 minutes with a no-obligation cash offer.
    Estimated market value
    $644,300
    Get a cash offer in 3 minutes
    Find out how much your home could sell for in as little as 3 minutes with a no-obligation cash offer.
    Estimated market value
    $644,300